Design.

Construction.

Project Management.

Construction and Management

Every building project encounters unique challenges, we project manage your construction works to ensure smooth and efficient delivery.

A colorful arrangement of various fabric swatches and textures, including orange, blue, and peach shades, alongside a piece of green moss and a set of wooden rods. A black rectangular frame also adds contrast to the composition, showcasing the finesse of graphic design in architectural masterplanning.

Upon completion, we provide you with a robust maintenance schedule for all aspects of the building. We carry out both planned and reactive maintenance services ensuring that your investment continues to deliver the optimum reliability for its users.

A Bespoke Approach

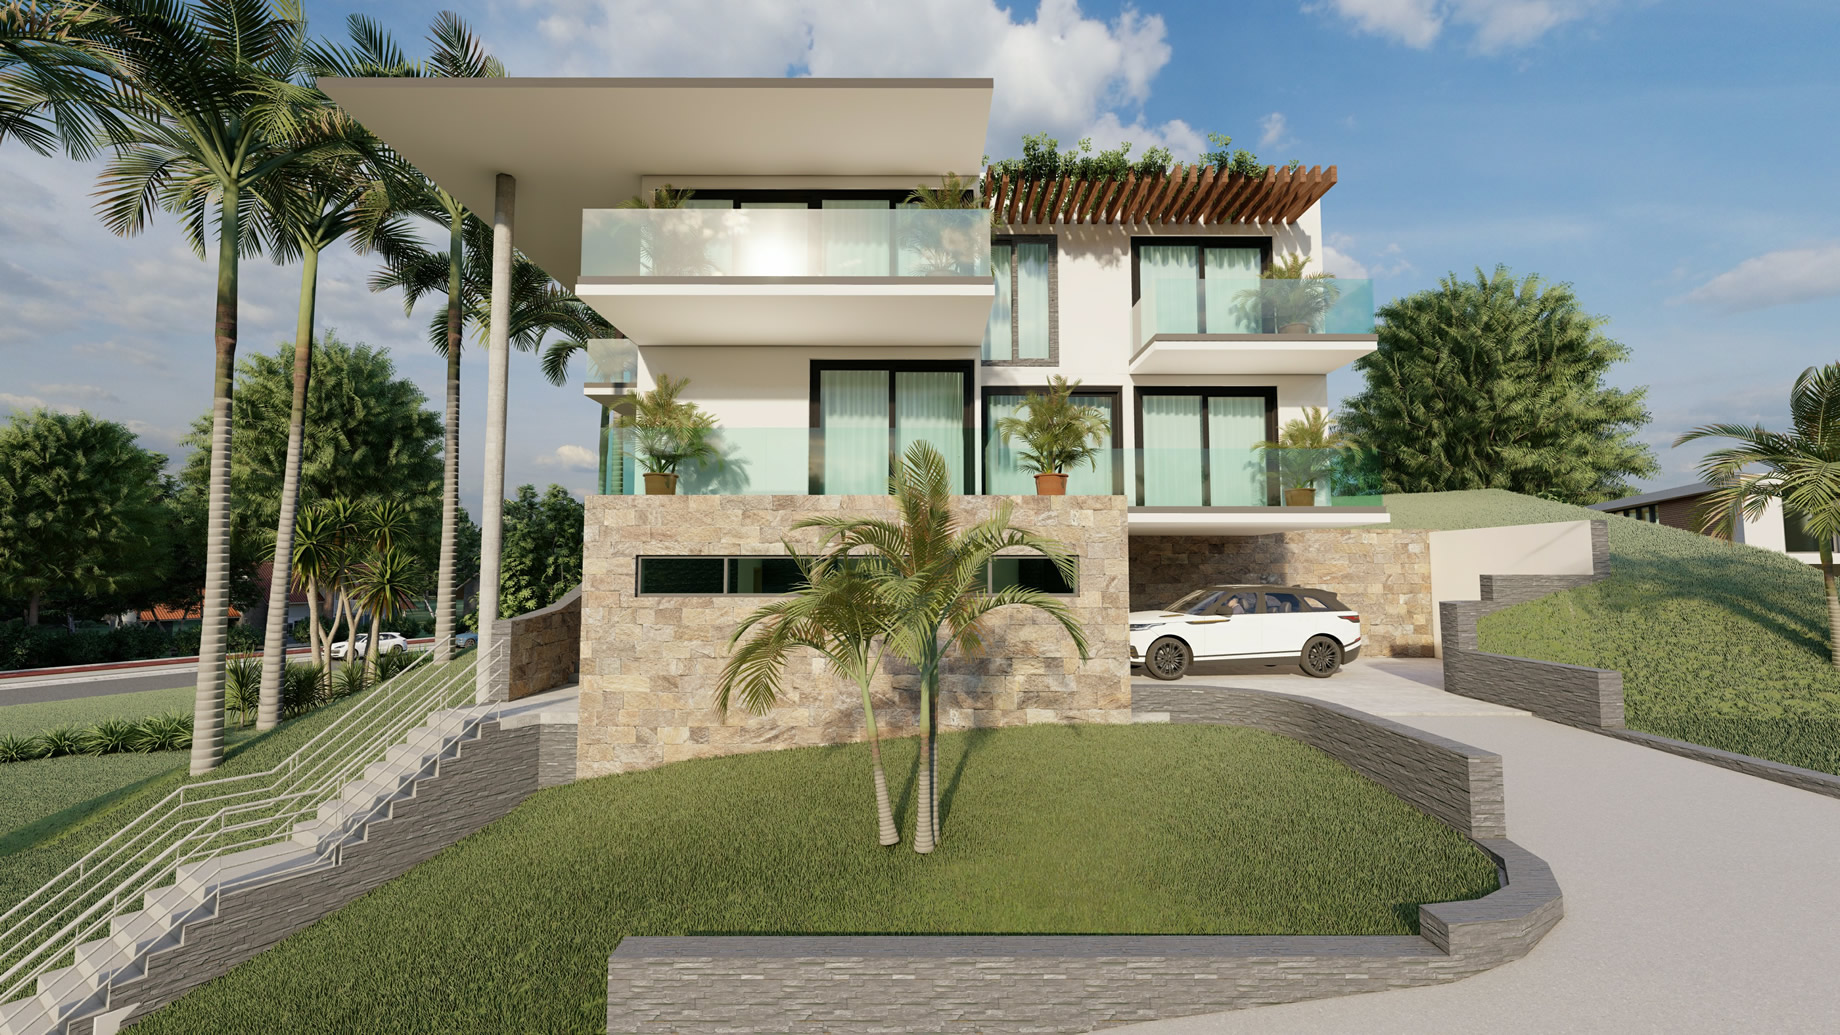
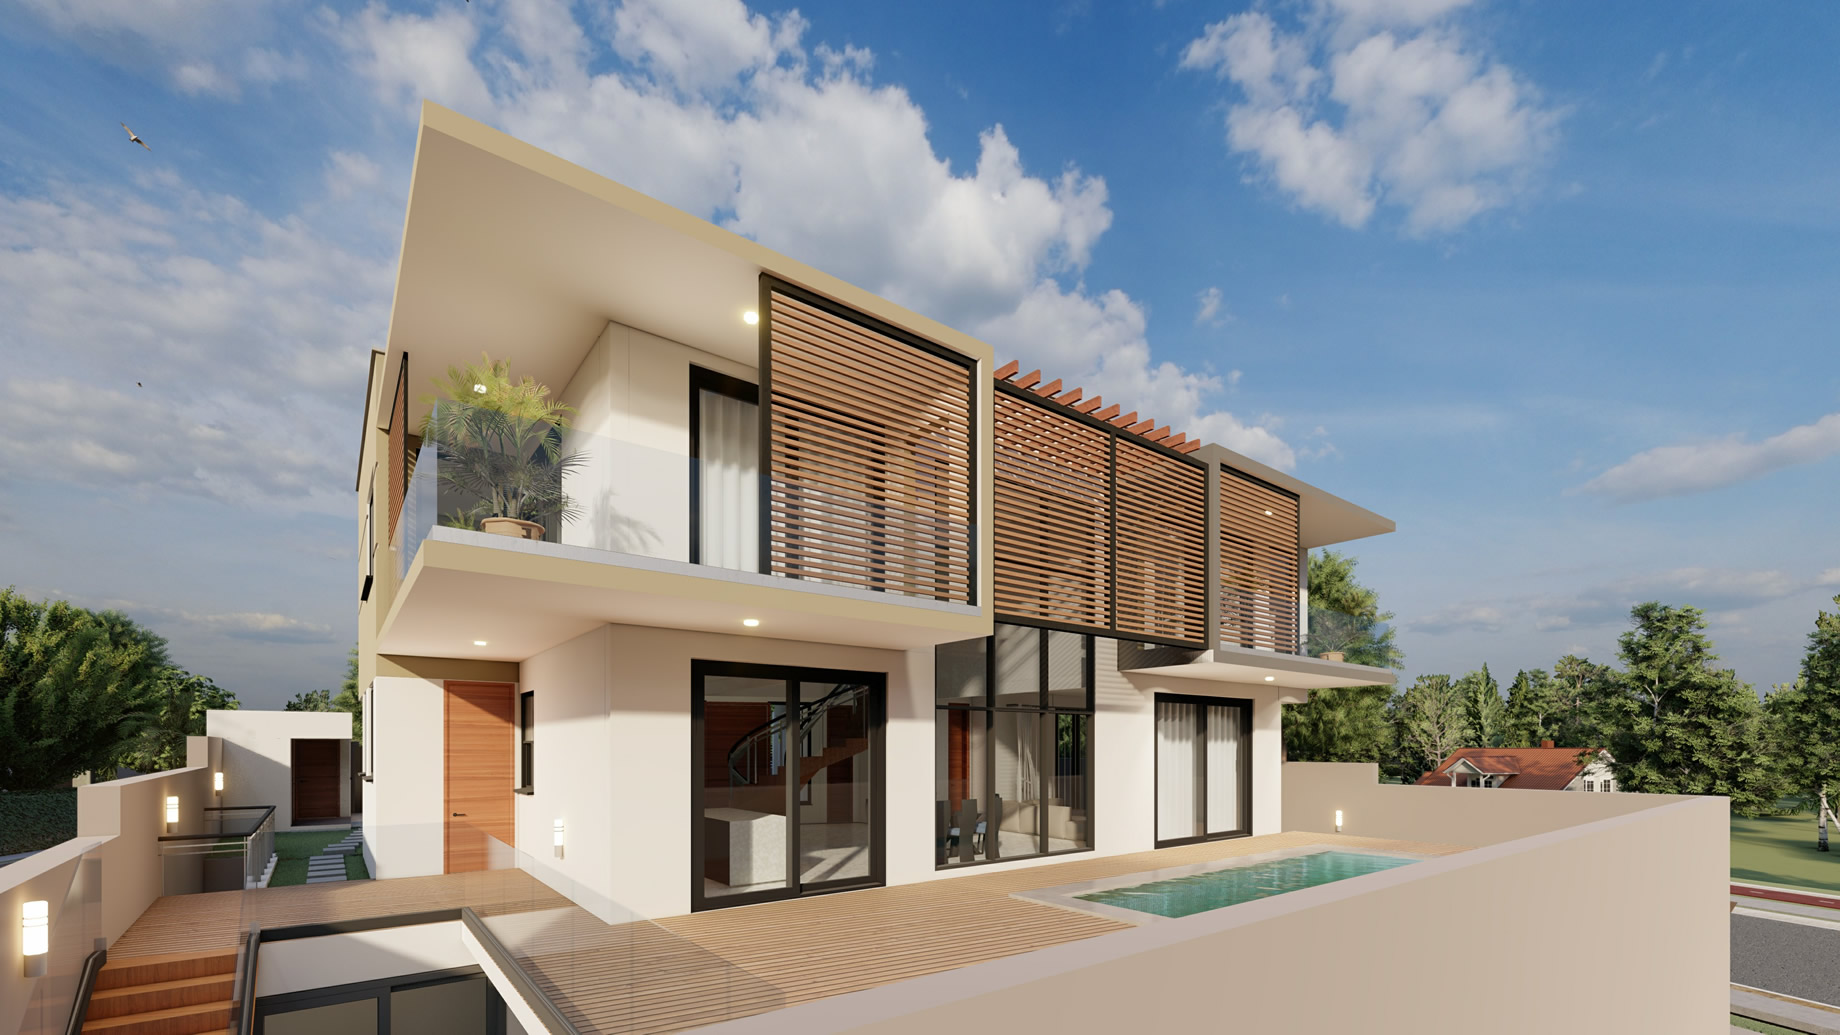
From moodboards, diagrams and sketches to fully realised CGIs, we clearly communicate our vision to clients. Our design services range from concept to fully realised and implemented interior environments.

Services

Strategic Vision and Positioning

Feasibility Assessment

Narrative and Concept Design

Spatial Development

Design Visualisations

Technical Design

Bespoke Furniture

Specifications

On Site Delivery

Peer Reviews

Interior Styling

Design Guidelines and Management

A mood board titled "The Beeston Social" features various architecture and interior design elements, including a lush fern, timber paneling, stained plywood, light fixtures, retro stencils, a vinyl record, a brown floor tile, Venetian blinds, and glazed bricks in warm hues.

Using the best samples, we craft tactile
depictions for clients to understand the
feel of our design.

Moodboards

A cozy café interior with exposed brick walls, wooden furniture, and a modern light fixture designed by Leonard Design. A long communal table with chairs takes center stage, while a counter with displays is seen to the right. Large windows provide natural light, illuminating the tiled floor.

We generate preliminary sketches to convey the design direction to stakeholders prior to
detailed development.

Hand Sketching

A modern office break room designed by Leonard Design, where people socialize and work in a stylish space. The area features a coffee station, tall tables with stools, and seating with orange chairs. Bookshelves hold magazines and decor items as plants add greenery. Large windows provide natural light.

Integrating 3D modelling into our design
process enables us to create CGIs that
aid pre-construction understanding.

Visualisations

A cozy, modern café interior featuring leather couches, armchairs, and wooden tables. The space is decorated with potted plants, green glass bottles, and various ornaments on open shelves. The thoughtful architecture includes large windows that provide ample natural light.

We support our clients to achieve high-quality construction, alignment with their vision, and attention to the finishing touches.

On-Site Delivery and Styling

Multi-Tenant Developers and Operators

AEW Europe / British Airways Pension Fund / British Land / Capital & Regional / Ceetrus / Kintyre / Global Mutual / Hudson Pacific / Landsec / MARK / McLaren / Mellors Group / Tristan Capital / Westfield / WhiteStar /

Owner Occupiers

Broadway / Cubo / Fletchergate Industries / Lotte / Lotte Duty Free / Ruby Violet / Shoosmiths / Steen and Strom / SwimSpa / Tate / The Light / Twin Province / UoN Student Union / Urban Playground /

We listen to, collaborate with and challenge our clients to realise their vision, creating innovative, inclusive and viable schemes that excite their audience. Our clients range from large-scale developers to owner occupiers, and we're always exploring new opportunities.

Say Hello

Please take a look at our projects, we’re very proud of our work and love to talk about it. If you like what you see, drop us a line and let’s have a chat.