CERVEAU PROPERTIES
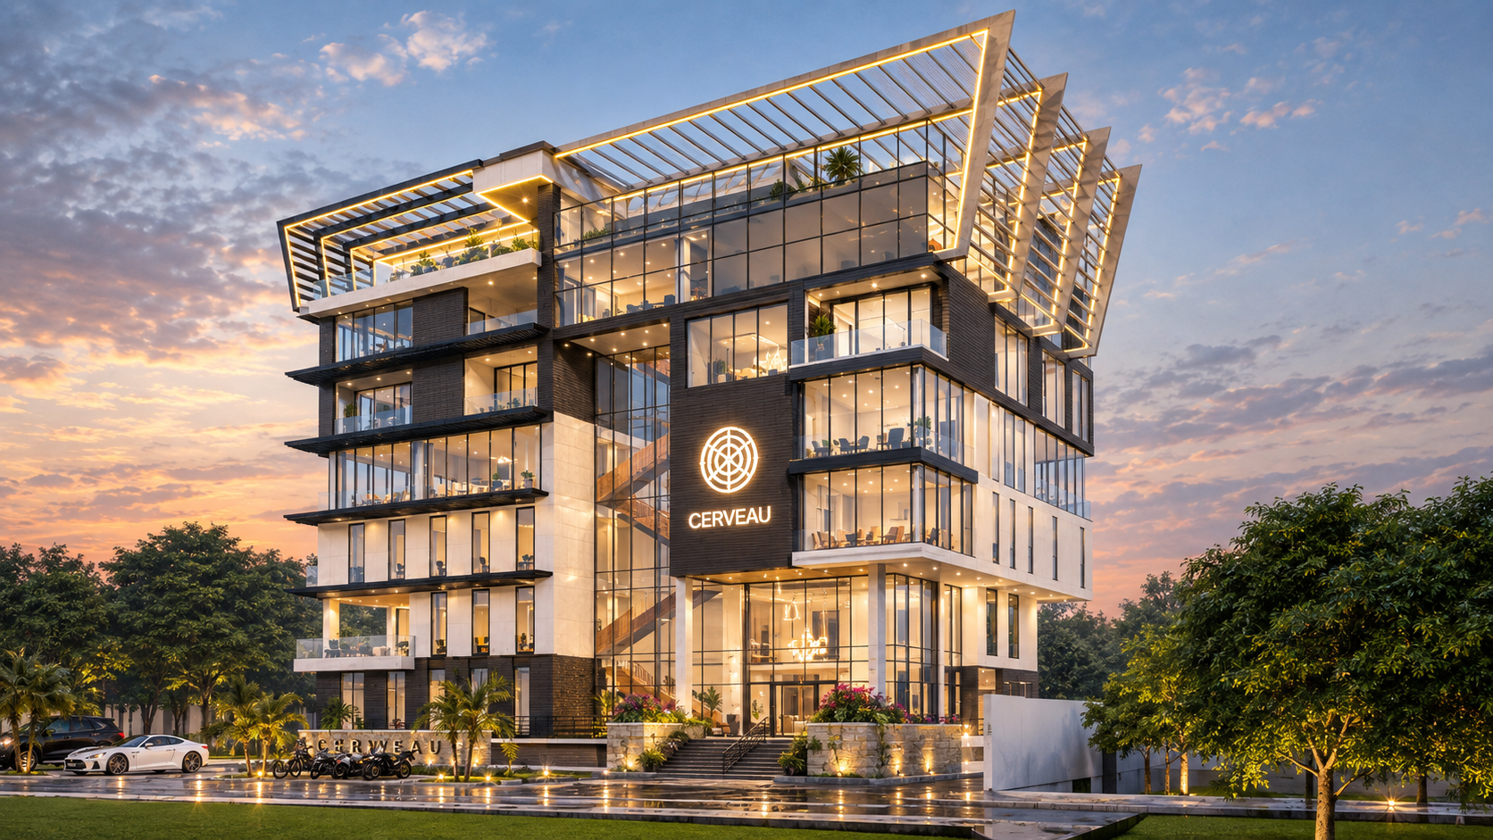
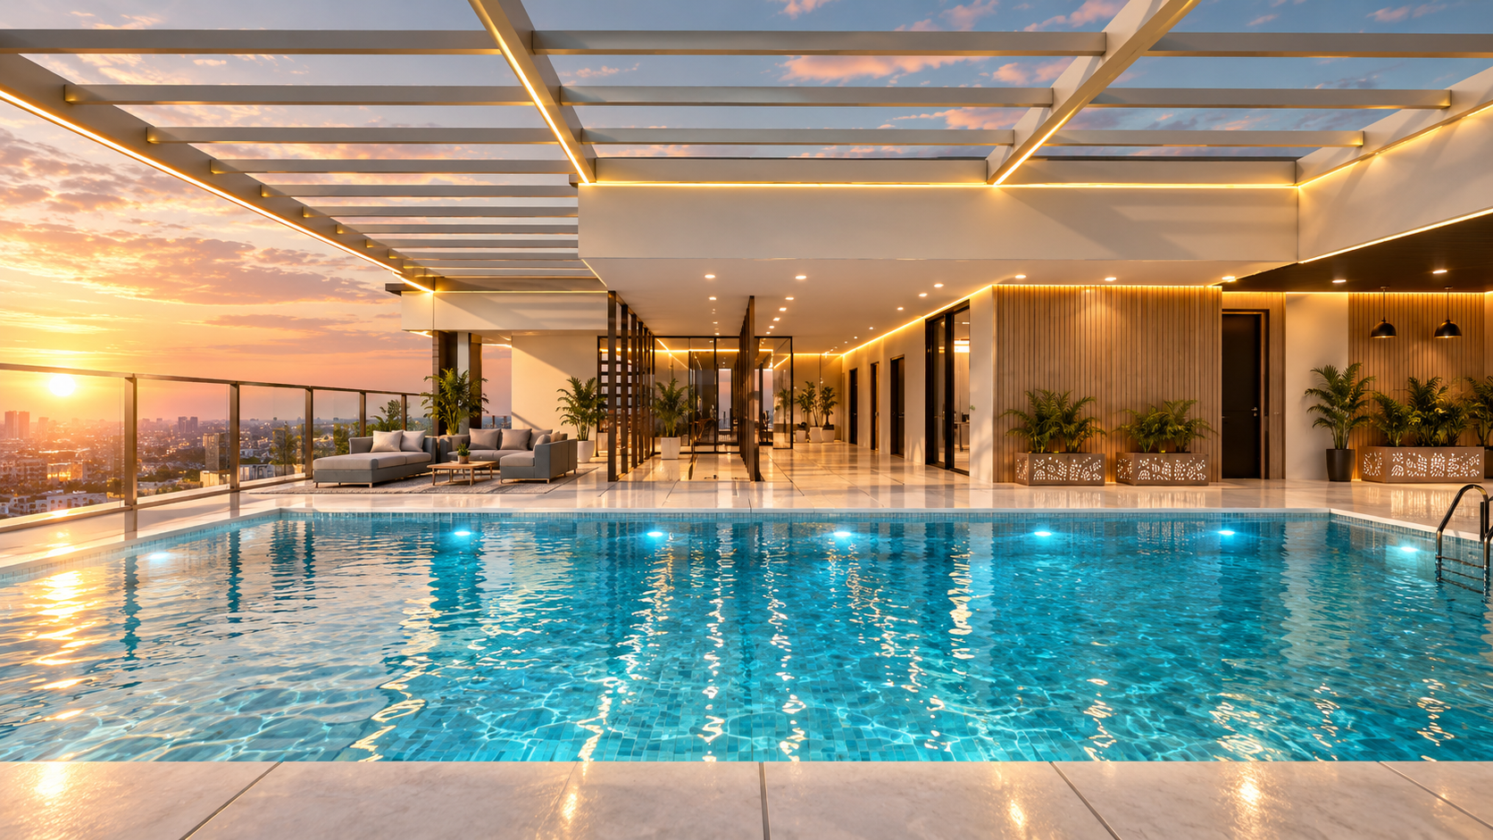
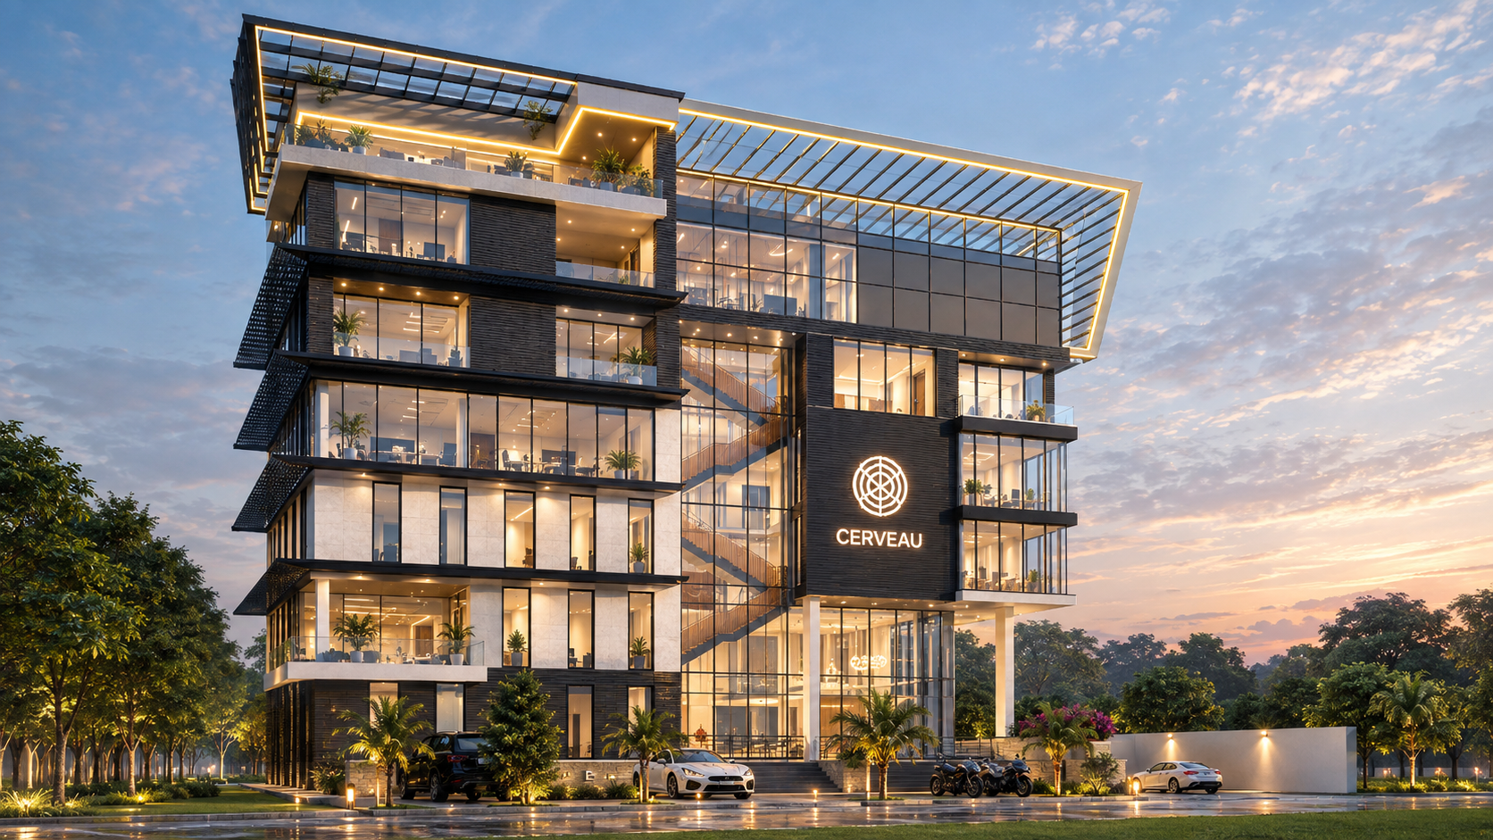
The design concept centres on leveraging the primary views towards the airport to create a dynamic and engaging experience. By orienting key spaces to frame these vistas, a seamless connection between the interior and the surrounding environment is established. The layout emphasizes large, strategically positioned windows and rooftop terraces, allowing natural light to flood the interior while drawing the eye to the ever-changing activity on the horizon. This approach not only enhances the aesthetic appeal but also integrates a sense of excitement and anticipation, making the design both functional and inspiring for users.
A defining feature is the central glazed circulation core, where the exposed staircase becomes an architectural focal point. Rather than concealing circulation, the design celebrates movement by placing the staircase within a transparent vertical volume, creating a strong visual connection between the different floors. At roof level, the large canopy structure creates a distinctive architectural crown. Integrated linear lighting emphasizes the geometry of the roof and gives the building a strong identity, particularly in the evening.
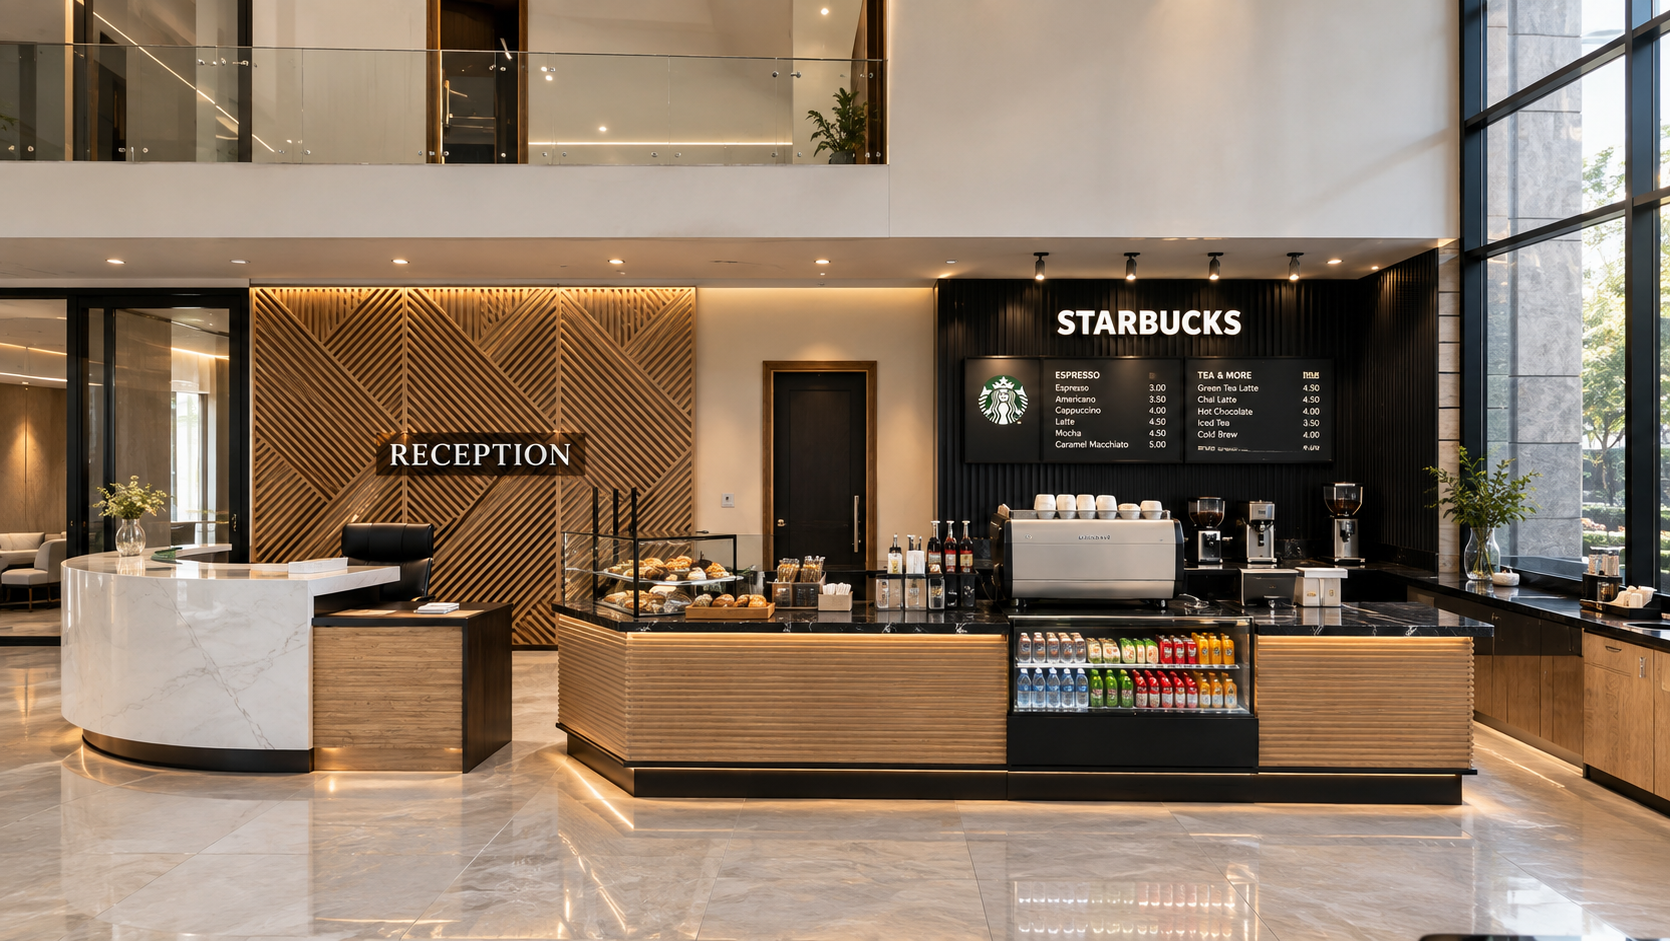
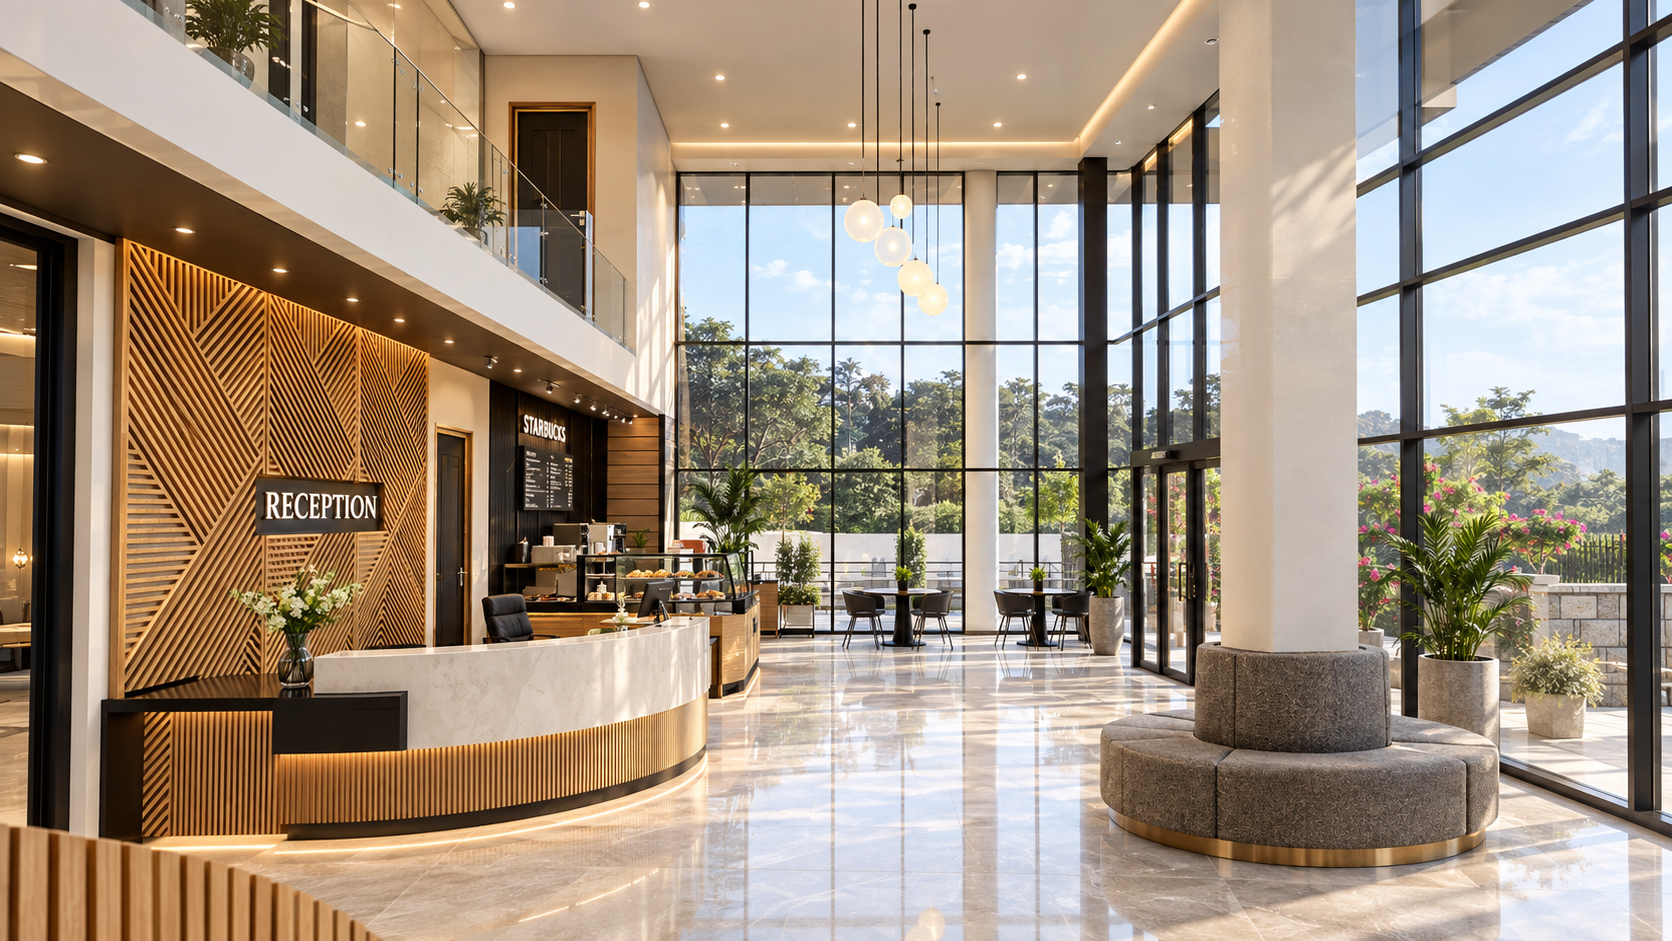
The mixed-use facility is made up of eight floors which includes basement floor for parking for residents of the apartment floor. The ground floor through to third floor contains open plan offices, which provide flexibility for different activities. The fourth floor contains apartments with open plan living which allows for the flexibility of arrangement of furniture. The apartments consists of one-bedroom apartments, two-bedroom apartments and a studio apartment while the fifth and sixth floor are for commercial activities.
Client
Anonymous
Location
East Legon, Accra
Building typology
Mixed-use Commercial
Plot area
1,834 m2
Building area
800m2