F.A APARTMENTS
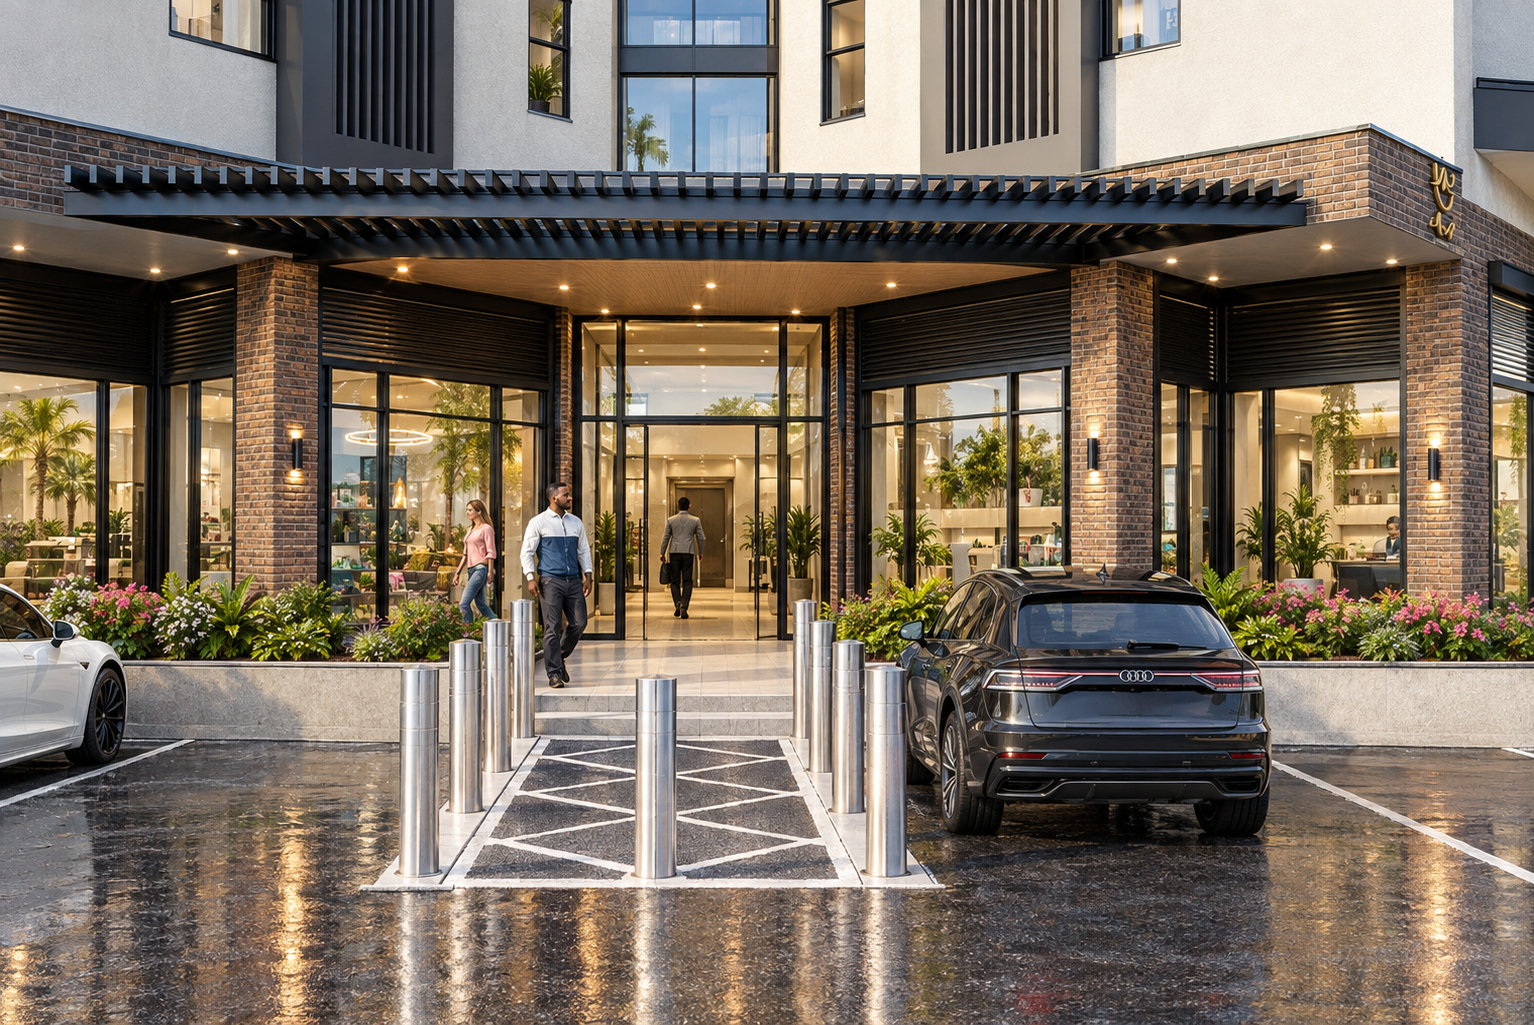
More than a building, this mixed-use development is conceived as a vibrant urban destination where living, working, and everyday experiences come together under one roof. Its contemporary architecture creates a balance between private residential spaces and active commercial functions, offering occupants the convenience of having essential activities within close reach.
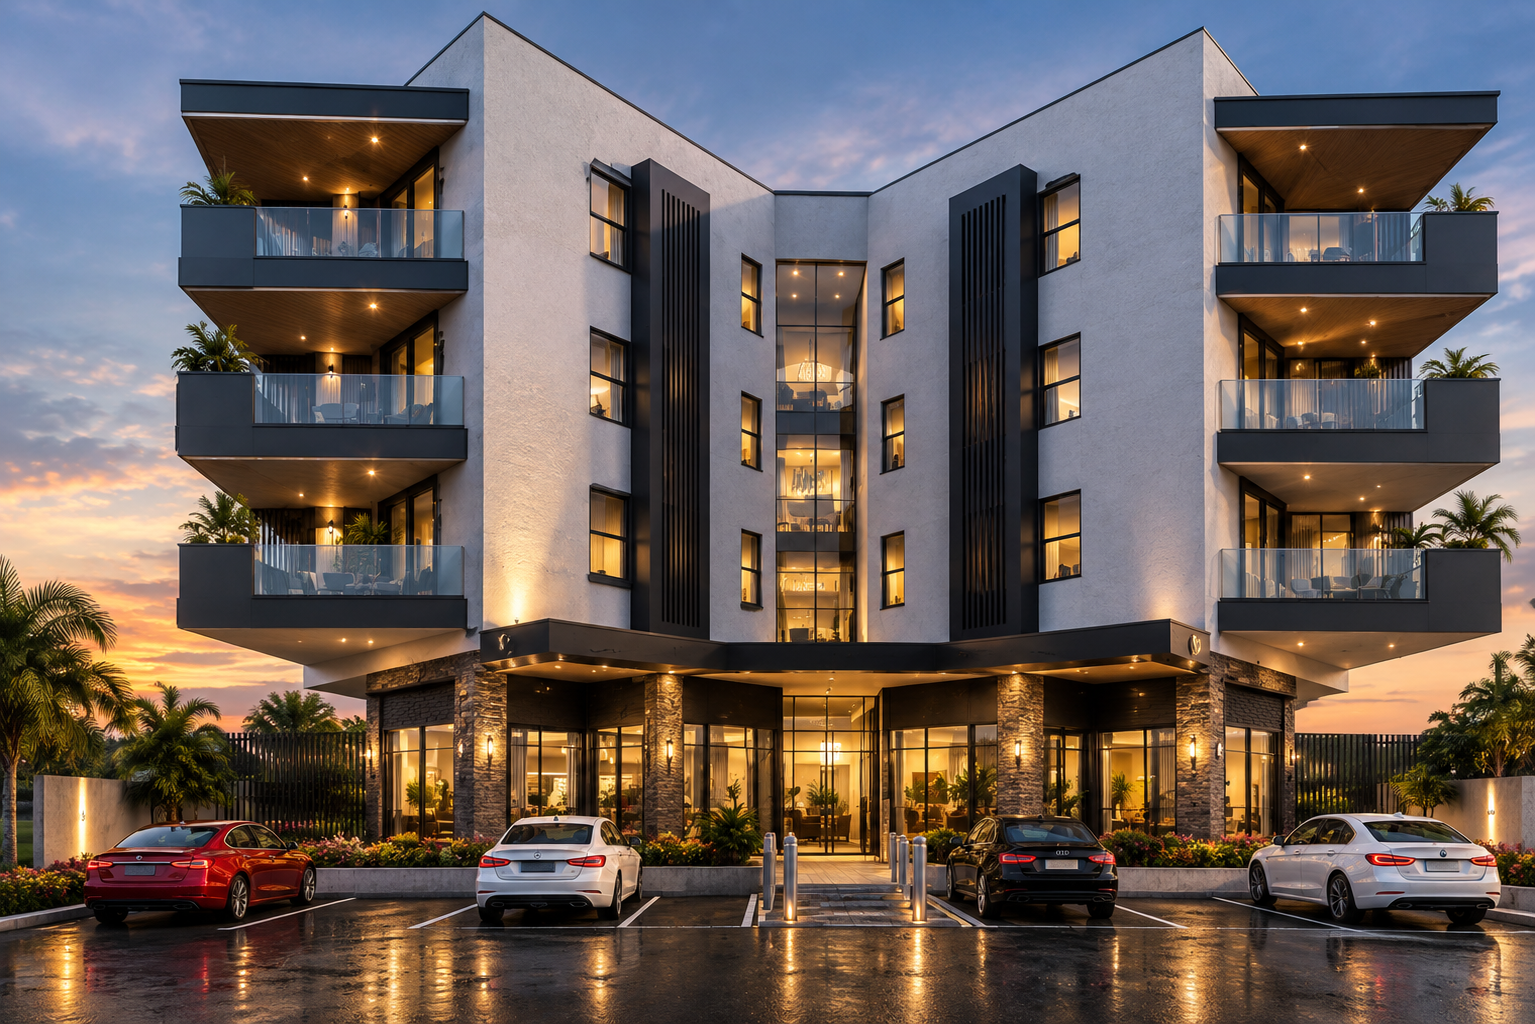
The building responds to modern urban lifestyles through a combination of functional planning, distinctive architectural form, natural light, outdoor terraces, and carefully integrated landscaping. The bold geometry and clean façade create a strong identity, while the open balconies and landscaped areas introduce warmth and a sense of community.
The ground floor presents a commercial mixed-use level organized around a central communal concourse, with shops distributed around a clear circulation spine.
The central concourse acts as the social and circulation heart of the floor, bringing together the various retail destinations and creating opportunities for visual interaction. The upper residential floors are radiated from a circular court helping residents orient themselves as they move between the different wings of the building. Each floor contains six (6) apartments consisting of four one bedroom apartments and two two-bedroom apartments
Open-Plan Living
The living and dining areas are positioned toward the outer edges of the building, giving them access to natural daylight, views and balconies. The open-plan arrangement creates a spacious atmosphere while allowing residents flexibility in arranging furniture and using the space for different activities.
A major feature of the design is the integration of multiple balconies which extend the living spaces beyond the building envelope and provide residents with opportunities for relaxation, outdoor dining and enjoying the surrounding environment. The angled geometry of the apartments gives the balconies varied orientations and creates a distinctive external architectural form.
Client
Anonymous
Location
Adenta, Accra
Building typology
Mixed-use Residential
Plot area
960m2 / 10,333ft2
Building area
378m2 / 4,067ft2