EA-HOUSE
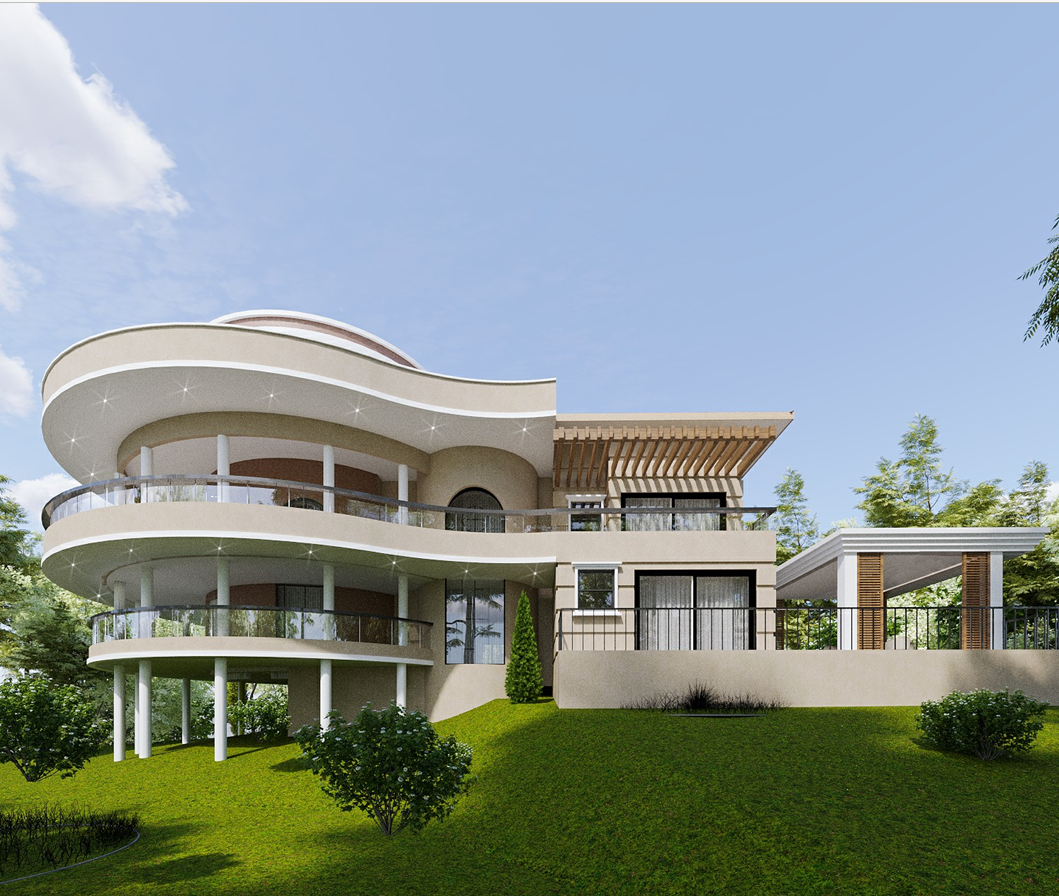
This building is located in Kitase-Eastern region that is characterized by tropical environment, steep slopes and natural vegetation. This design took advantage of the site topography to create responsive architectural design through natural ventilation, shading, its landscape and orientation also towards favourable views. This residence is a remodelled of an existing home to meet the changing needs of the occupants, it’s designed for modern family living, combining simple architectural forms, curves and carefully considered outdoor spaces.
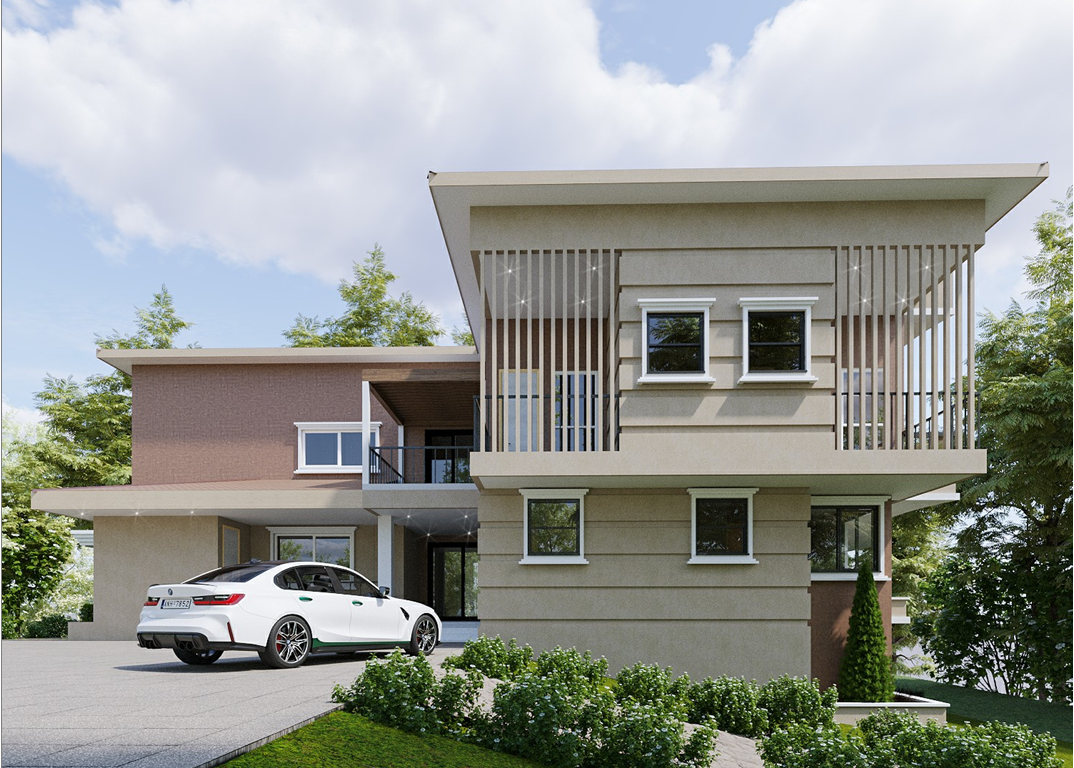
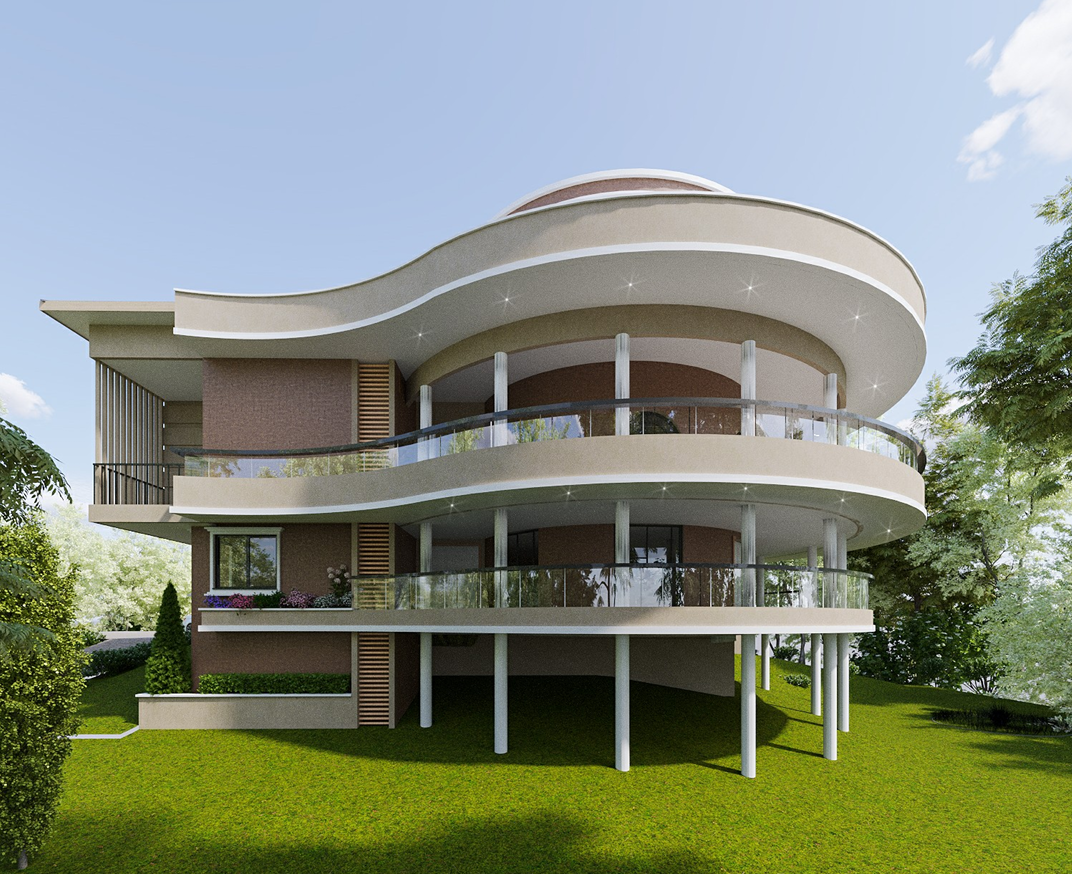
The design is characterised by sweeping balconies, roof, expansive glazing and design elements that create depth and visual interest across the façades. Vertical screens and Timber-inspired details add warmth while providing a degree of privacy and solar protection. The arrangement of spaces is conceived around comfort, openness, for contemporary Ghanaian living.
Spatial arrangement of design is based on cross ventilation and natural lighting. The residence has three floors; the ground floor consisting of double volume living, dining, kitchen, guest room and also an en-suite bedroom that took into consideration the design needs of the occupants when old. On first floor has 3 bedroom with balconies which provides shade and relaxation purpose. The second floor continues with a curved staircase leading to upper room for meditation through to the balcony while enjoying the beautiful views. The principal bedrooms as well as the family areas has been designed to have views through the expansive glazing.
EA-House sets within a carefully landscaped environment, the residence brings together architecture, nature and everyday living to create a home that feels welcoming and distinctive.
Client
Private
Location
Kitase-Eastern Region
Building typology
Residential
Building area
Approx. 470m2