E.D APARTMENTS
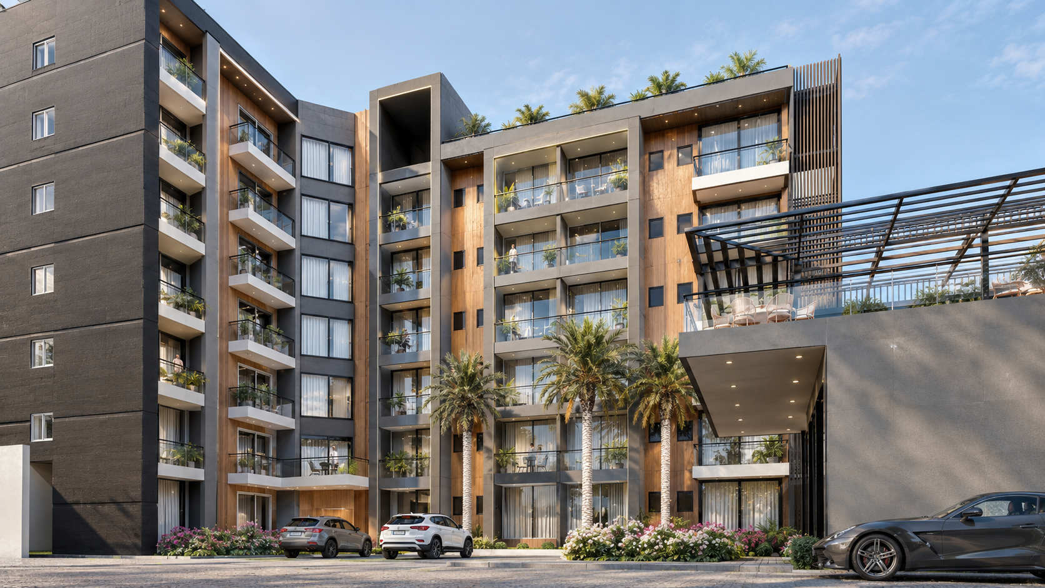
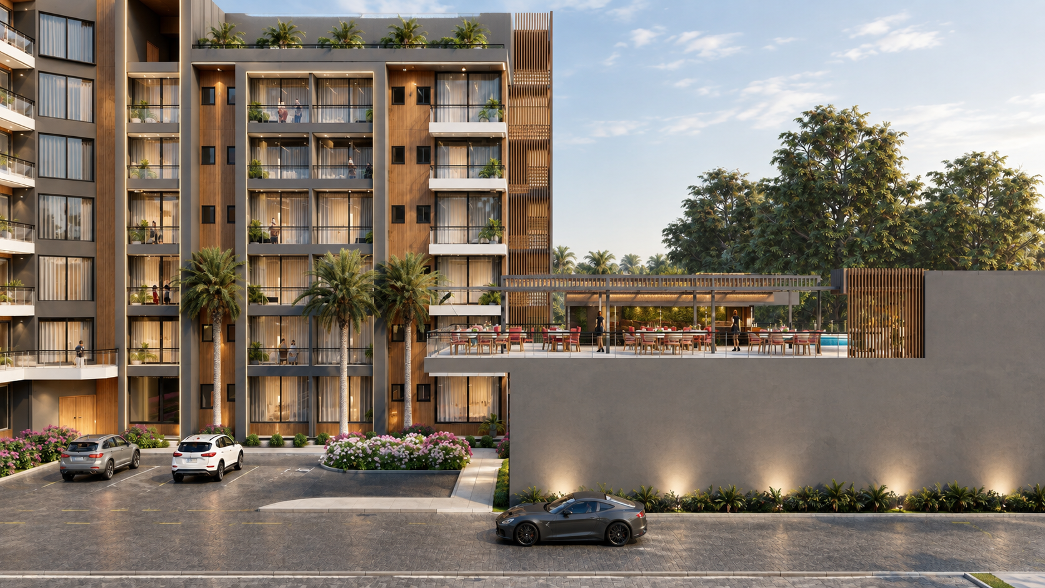
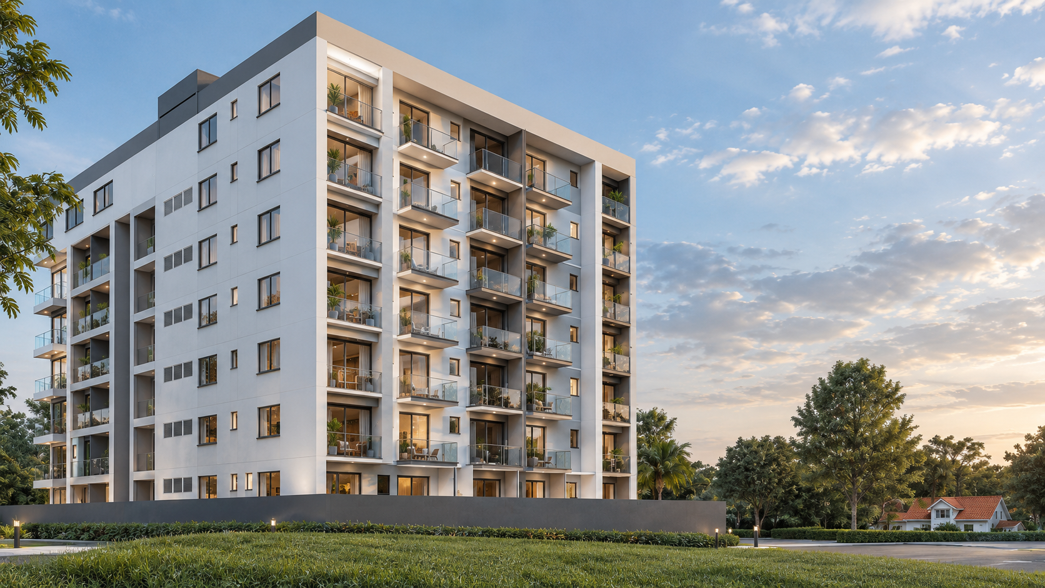
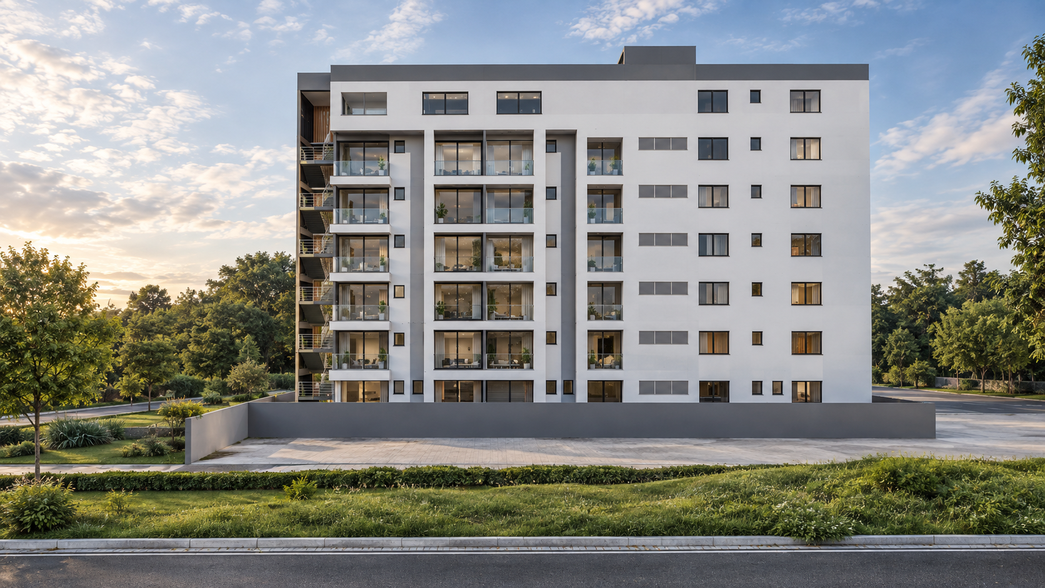
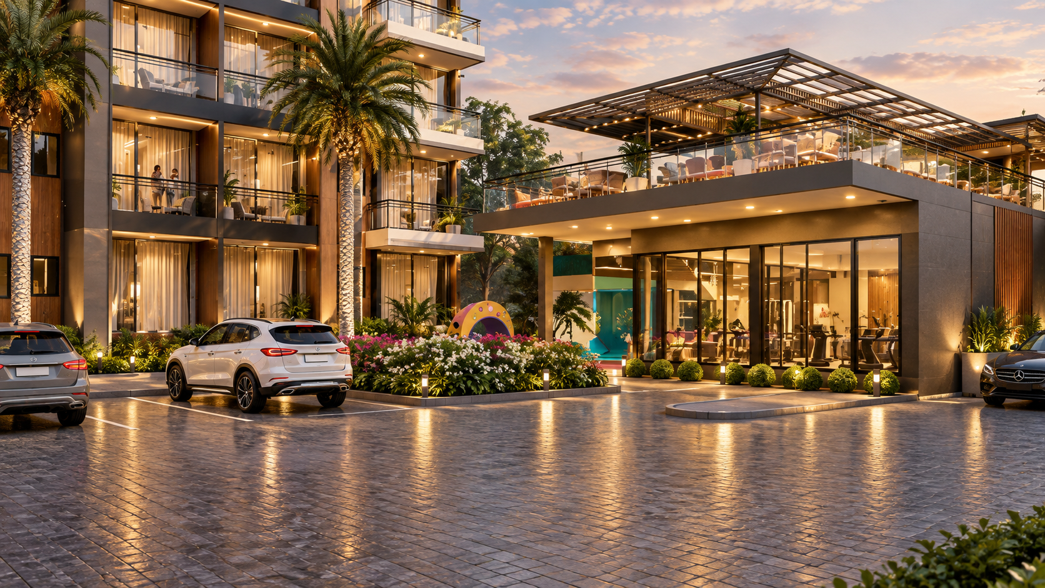
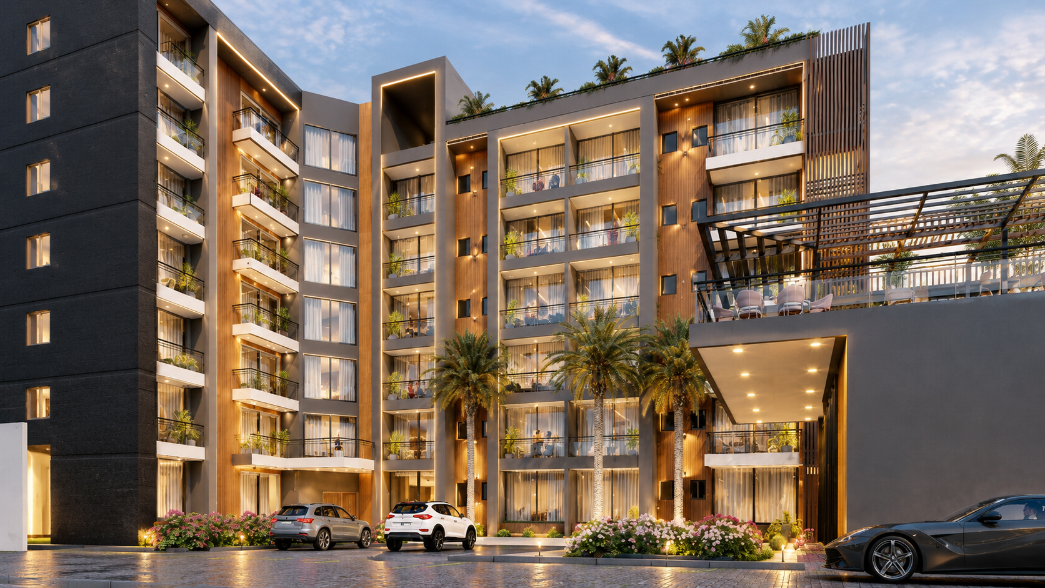
This apartment development is conceived as more than a collection of residences—it is a modern lifestyle destination where architecture, nature, leisure, and community come together. The development presents a striking contemporary character through its clean geometric forms, warm timber accents, expansive glazing, deep balconies, and sophisticated dark façades. Every residence is designed to embrace natural light, greenery, and outdoor views while maintaining a sense of privacy and comfort.
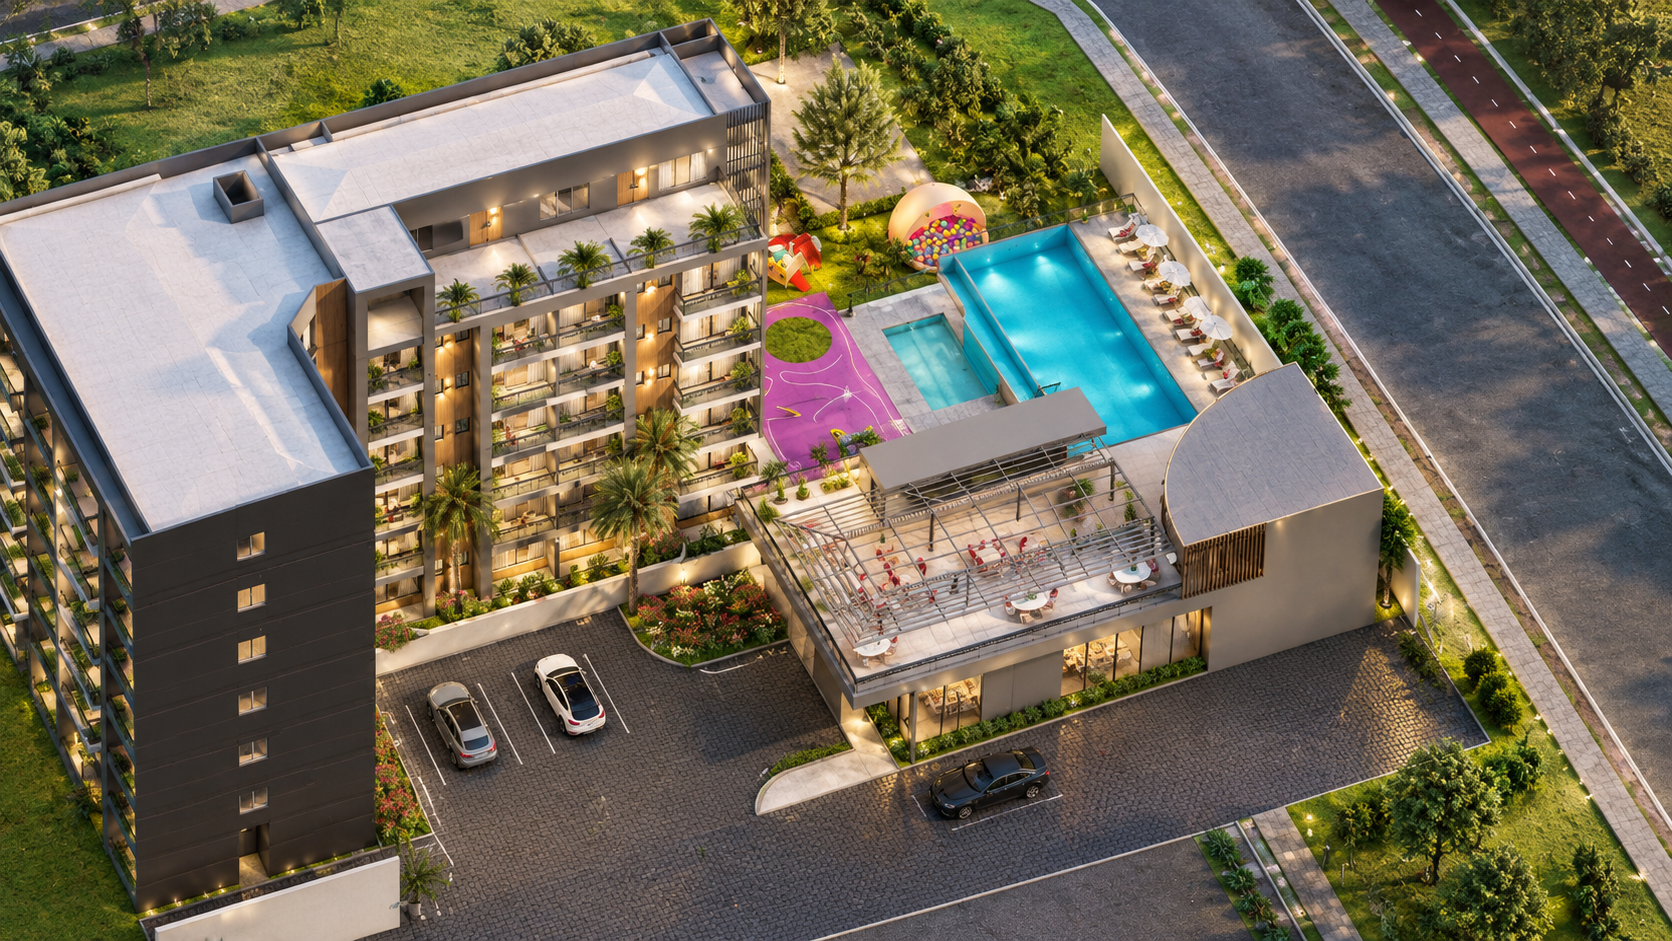
From the moment residents arrive, the development creates a sense of arrival. Landscaped gardens, palms, flowering beds, pedestrian pathways, and carefully integrated lighting soften the contemporary architecture and create a welcoming environment. The generous balconies extend the living spaces outdoors, providing residents with private areas to relax, entertain, or simply enjoy the surrounding landscape.
Spatial arrangement of design is based on cross ventilation and natural lighting. The residence has three floors; the ground floor consisting of double volume living, dining, kitchen, guest room and also an en-suite bedroom that took into consideration the design needs of the occupants when old. On first floor has 3 bedroom with balconies which provides shade and relaxation purpose. The second floor continues with a curved staircase leading to upper room for meditation through to the balcony while enjoying the beautiful views. The principal bedrooms as well as the family areas has been designed to have views through the expansive glazing.
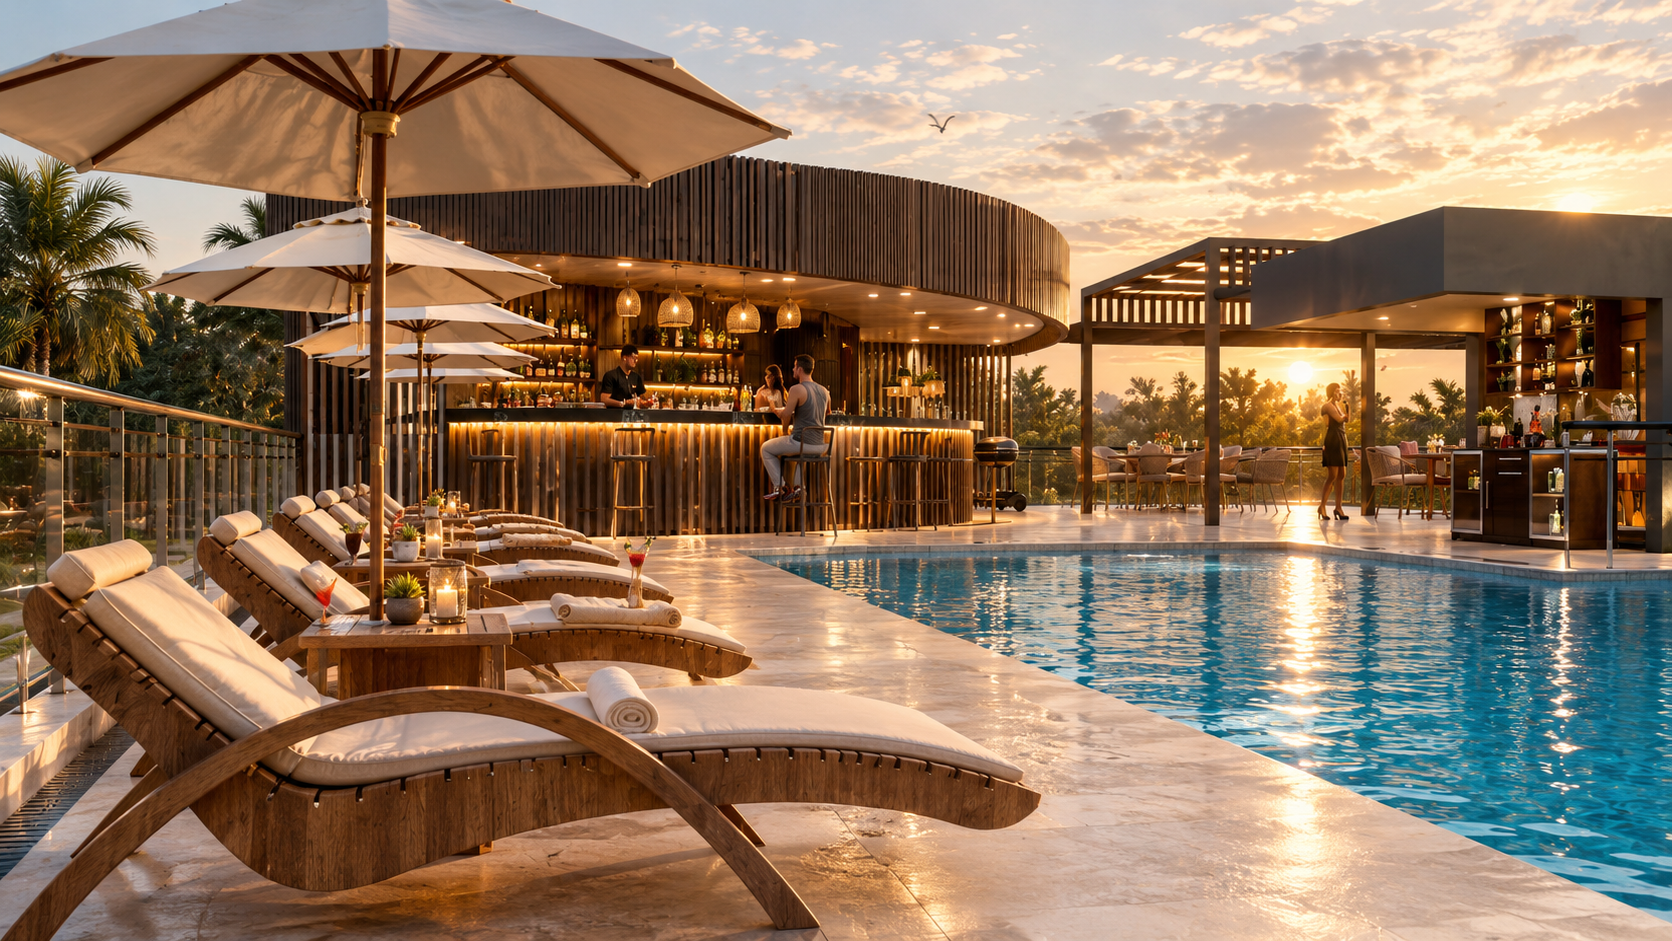
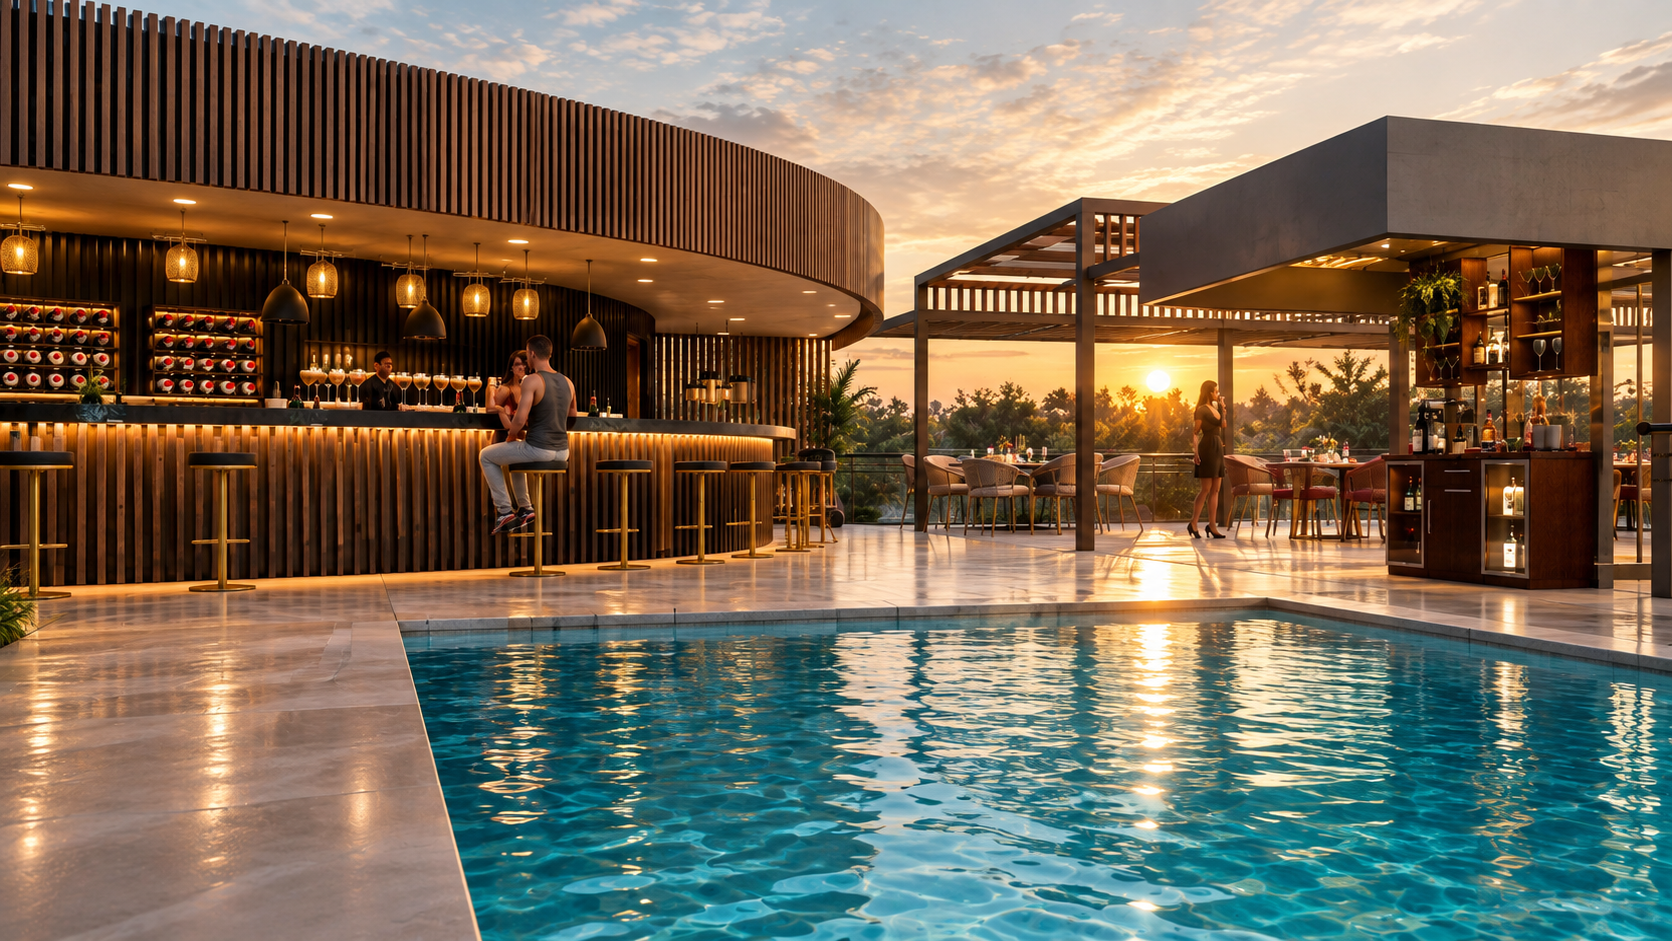
The rooftop bar and entertainment space is envisioned as one of the development's signature features. Its sculptural curved canopy, warm timber screens, sophisticated lighting, and open-air seating create an intimate yet luxurious atmosphere.
By day, it becomes a relaxed social space overlooking the surrounding landscape. By evening, warm architectural lighting transforms it into an elegant destination for cocktails, dining, celebrations, and gatherings with friends.
Client
Anonymous
Location
Madina
Building typology
Mixed-use Residential
Plot area
4,541.8 m2
Building area
1,078.14 m2