PB-HOUSE
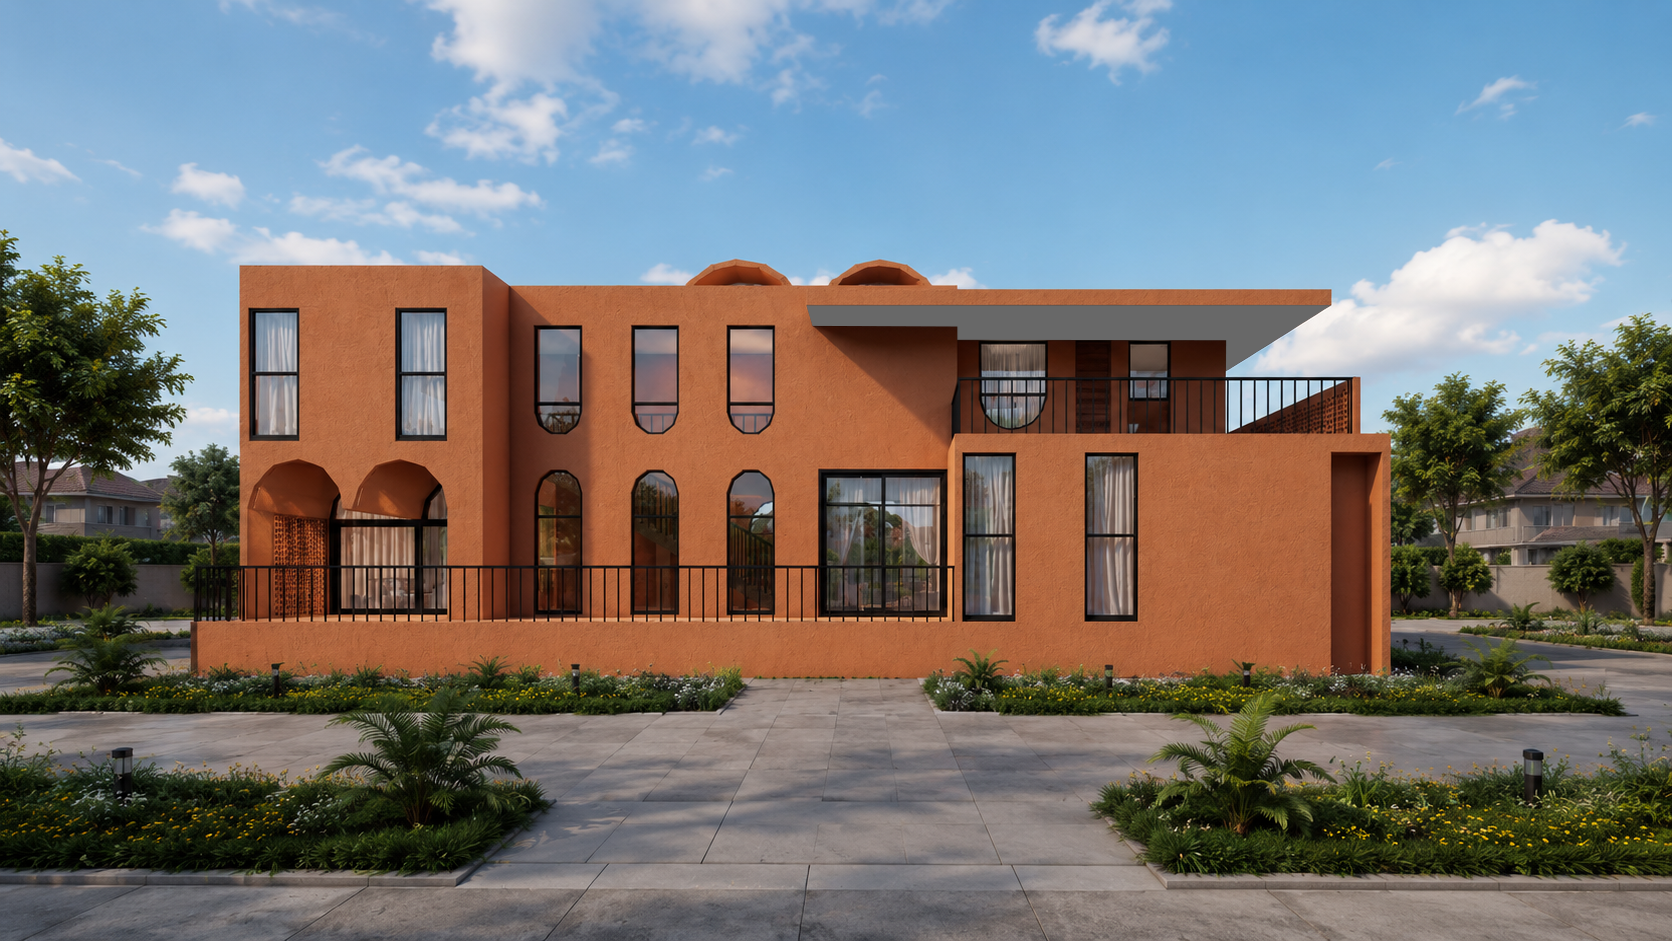
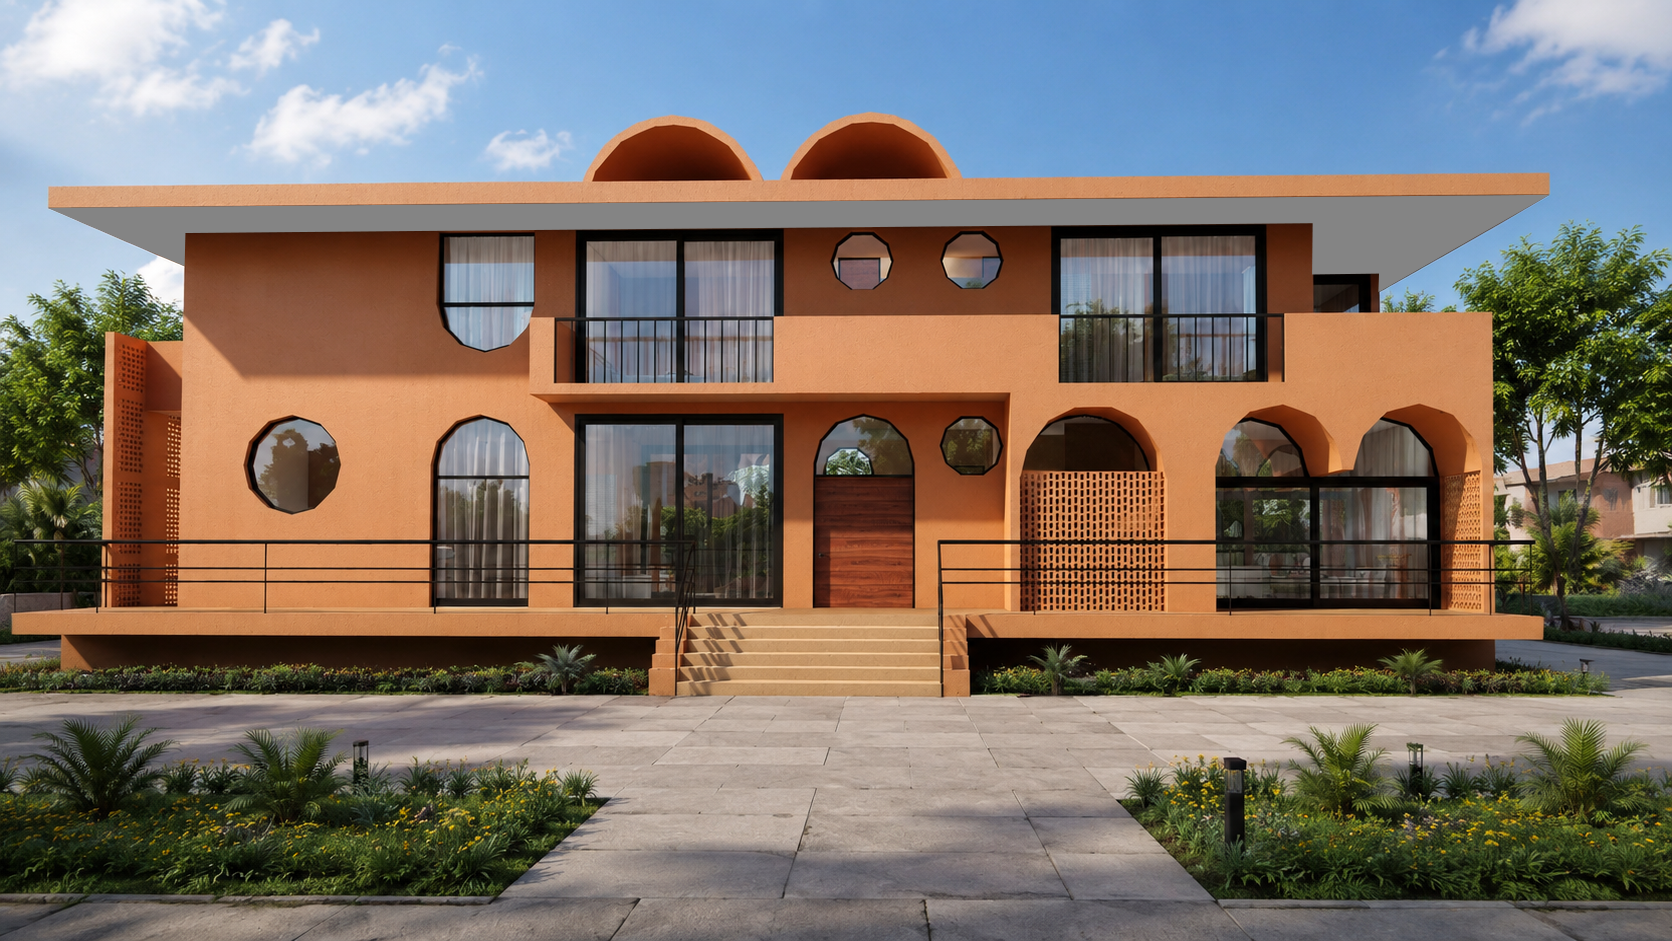
This residence is a contemporary interpretation of postmodernism architecture combined with modern tropical design, creating a distinctive home that balances strong geometric forms, cultural references, climate responsiveness and contemporary living. Postmodern architectural principles used in the design includes; the octagonal windows, arched openings, curved roof forms creates visual variety and a sense of architectural expression. Also the arches and perforated screens reinterpret traditional architectural elements in a modern manner.
Modern tropical design principles for this building includes a deep roof slab overhangs provide protection from intense sunlight and rainfall, while the deep balconies and recessed openings create shaded transitional spaces between the interior and exterior. Large glazed openings encourage natural daylight and views while allowing the living spaces to visually connect with landscaped surroundings. The perforated screens are important to the tropical character of the building by providing privacy and solar filtering while allowing air movement through areas of the façade. The combination of the shaded outdoor spaces, large openings and a relatively lightweight façade creates a stronger relationship between the building and its tropical environment. The rich terracotta material the residence a strong connection to natural materials while creating a contemporary identity.
This building is a two storey, four bedroom design, that includes an open living & dining, office, a guest bedroom, has two access to top floor and private and public one to ensure privacy, also three en-suite bedroom and an efficient use of the circulation area, balconies at front and rear view. Through the careful balance of form, materiality, shade and indoor-outdoor living, the project presents a modern tropical home with postmodern character.
Client
Private
Location
Sakumono, Greater Accra
Building typology
Building area
280m