KAB House Miotso
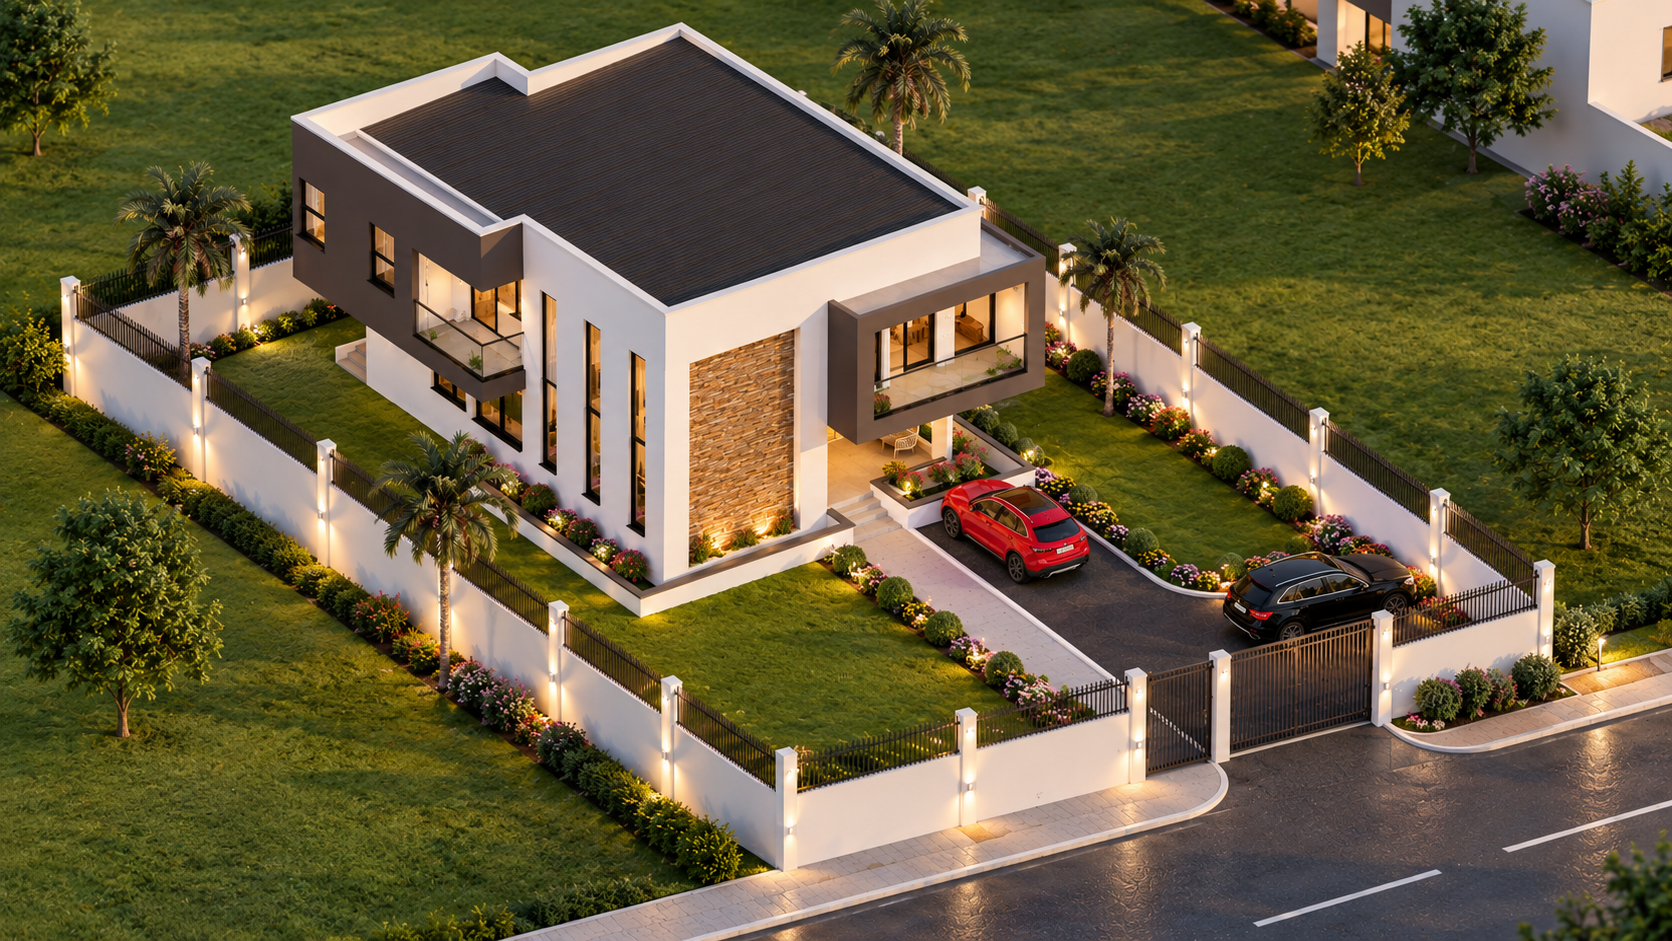
This residence is located at Miotso, This is building is a two storey four bedroom house. the Ground floor includes an double volume open living & dining that utilises circulation within the space, modern kitchen & store, one bedroom, access to the First floor is through the hallway, spaces includes three bedroom and family area designed to accommodate changing needs and preferences over time.
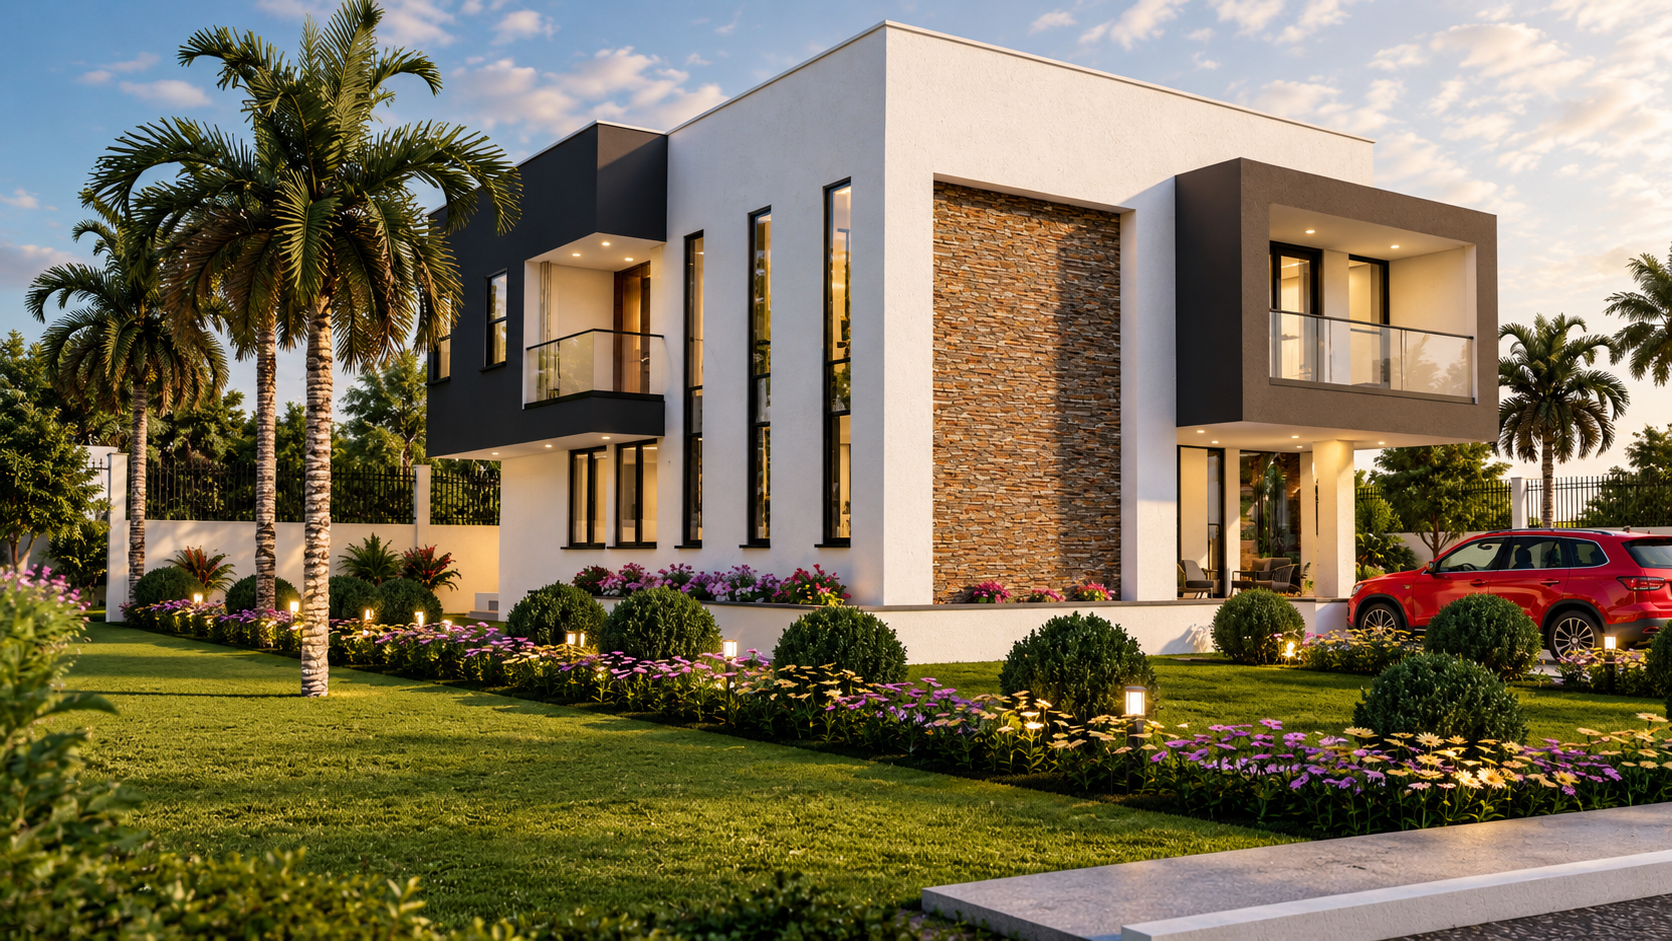
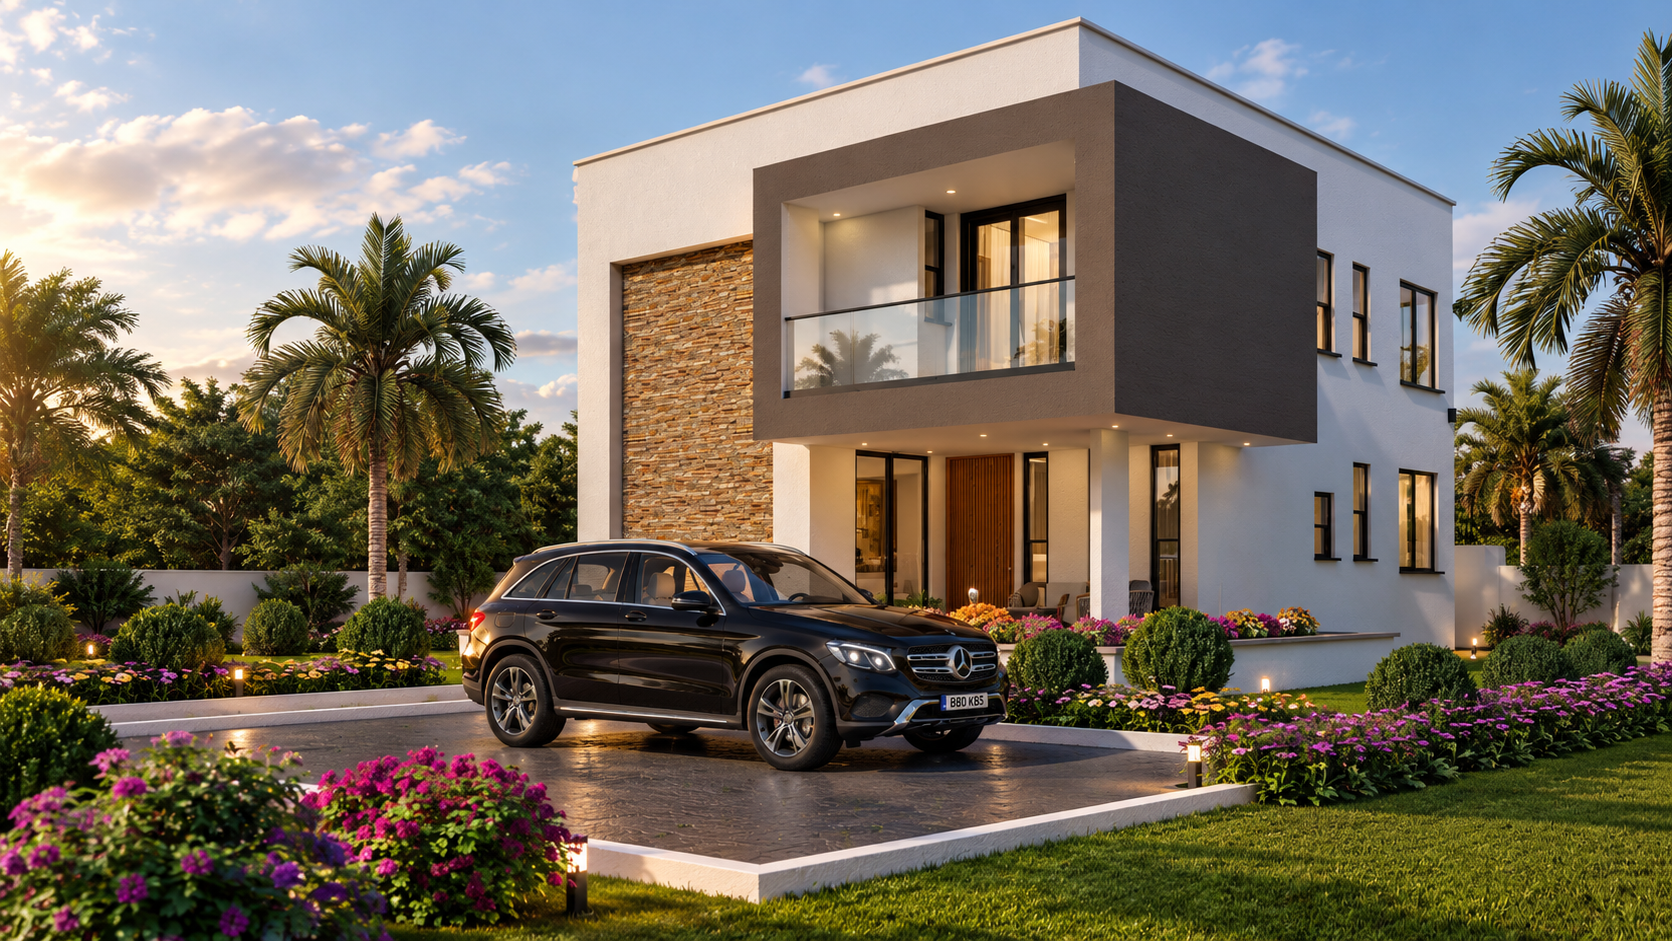
This modern residence is defined by the composition, natural stones, glazing and a neutral colour palette. The projection of the balcony creates shade and architectural depth, while landscape garden and planting creates a seamless relationship between the residence and its outdoor environment. This design resulted to a modern & warm residential composition that balances simplicity, functionality and visual character.
Spatial arrangement of this design creates openness, adaptable and functional for the occupants, The project ultimately seeks to create a home that is both visually distinctive and comfortable to experience.
Client
Private
Location
Miotso, Accra
Building typology
Residential
Building area
Approx. 130m2