MA-HOUSE
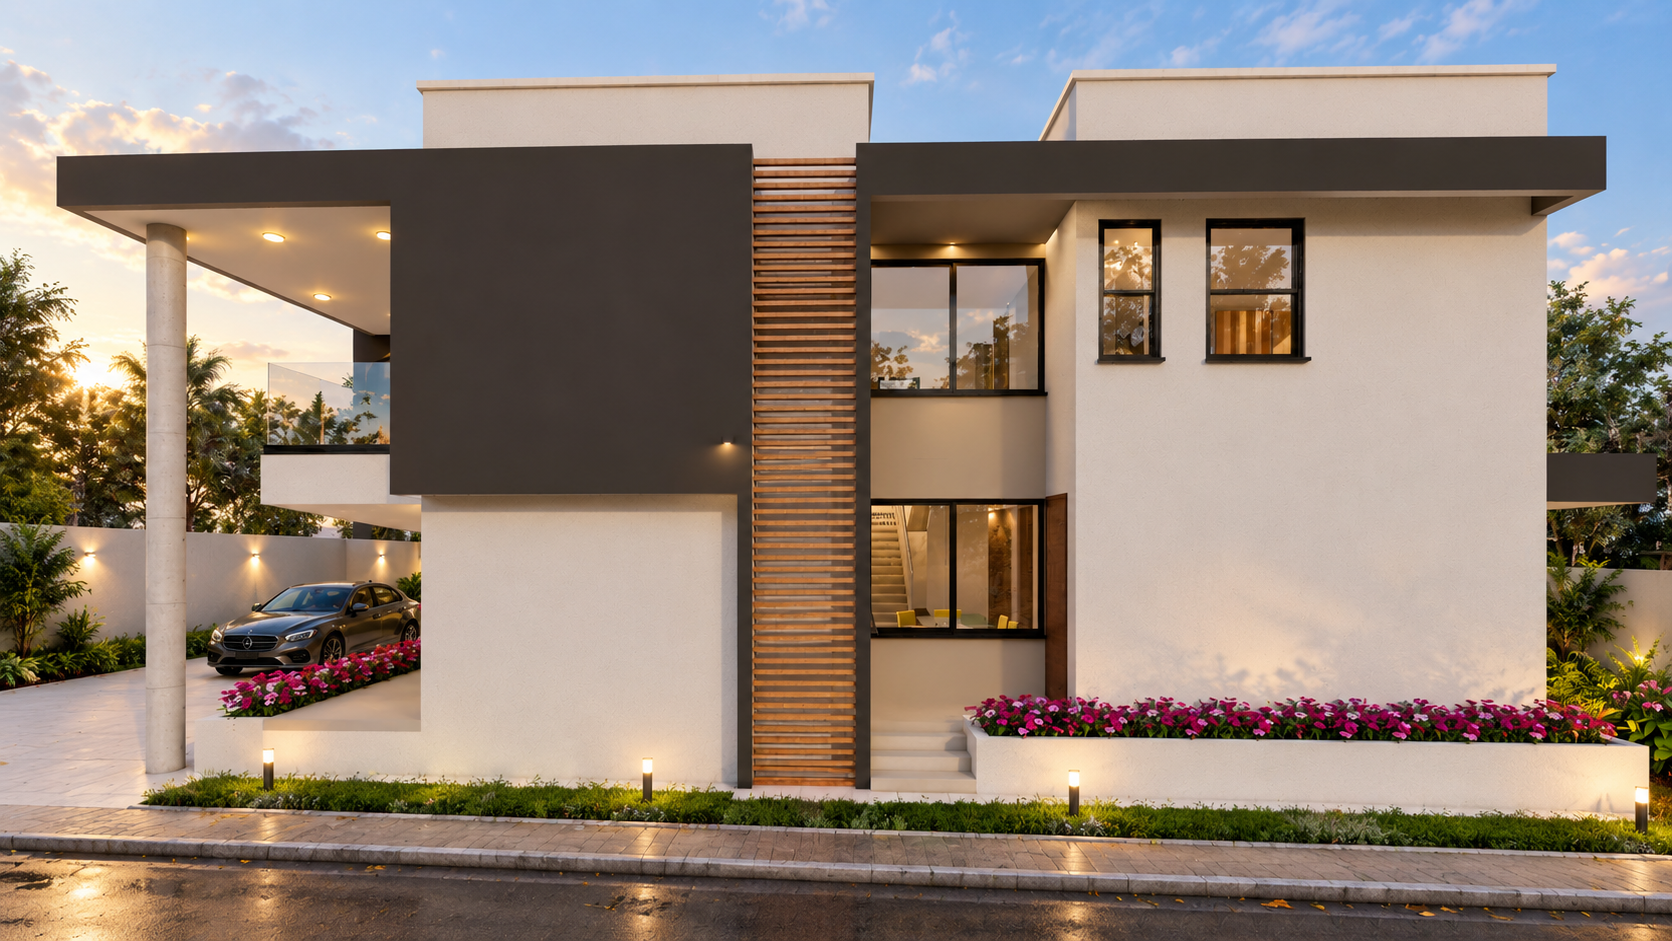
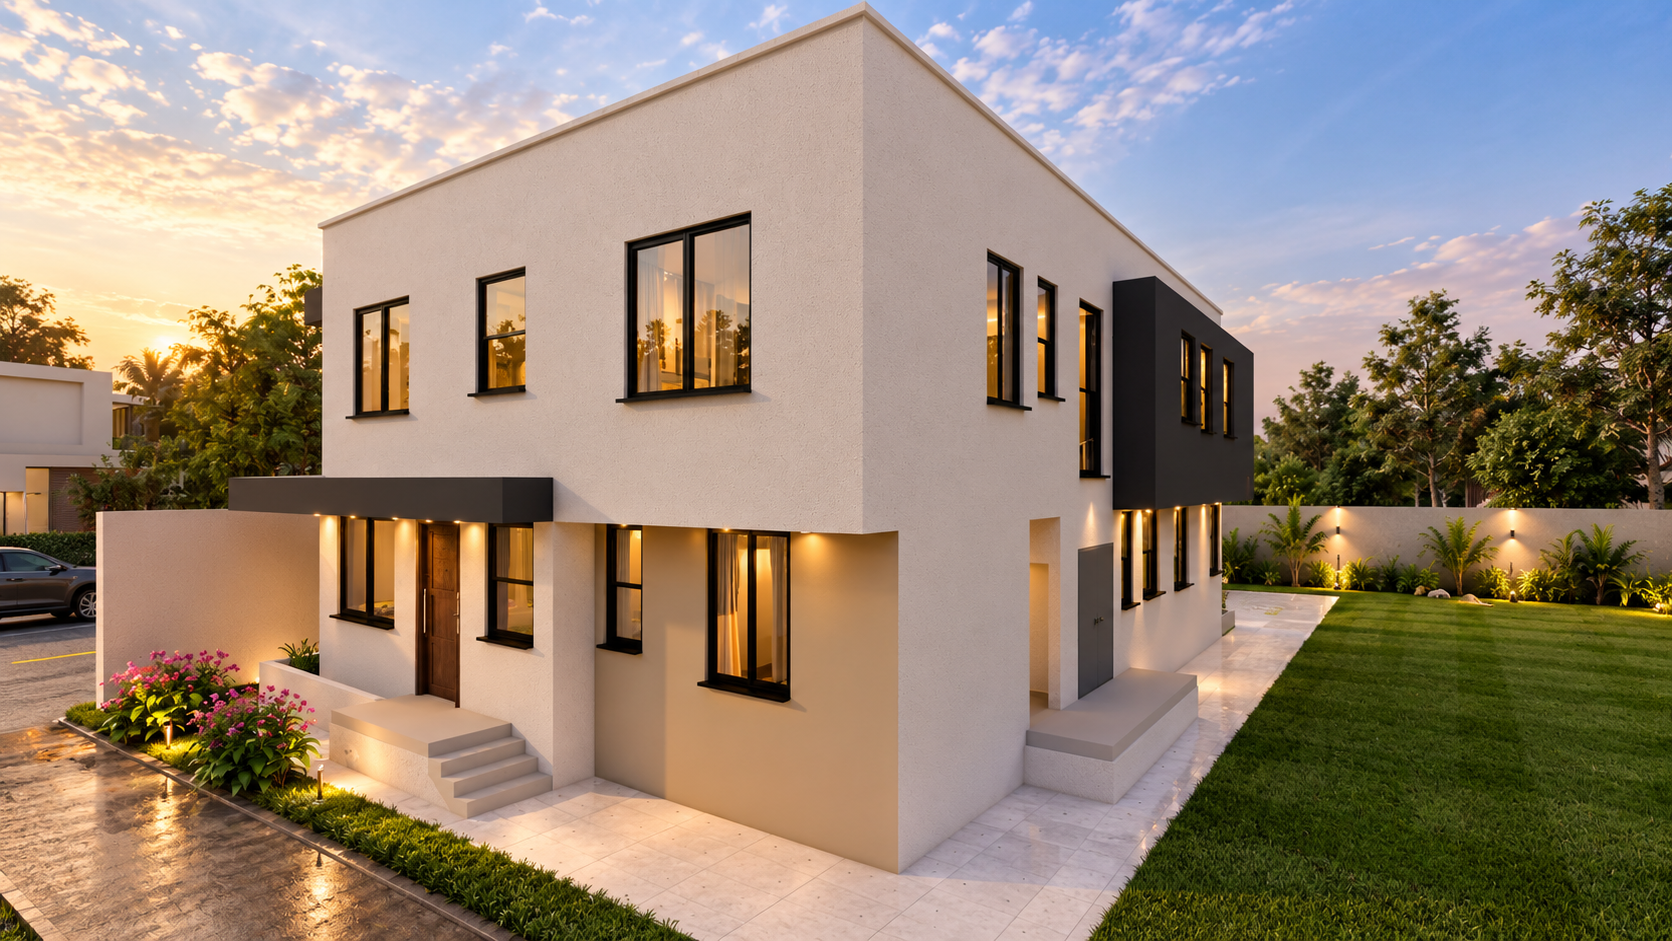
This building is located in Community 18, Tema on existing property. This design is a retirement property where the occupant needed a new home to cater their needs at old age. The retirement home is at adjacent of the existing property, design strategies such as building orientation, natural ventilation, solar shading.
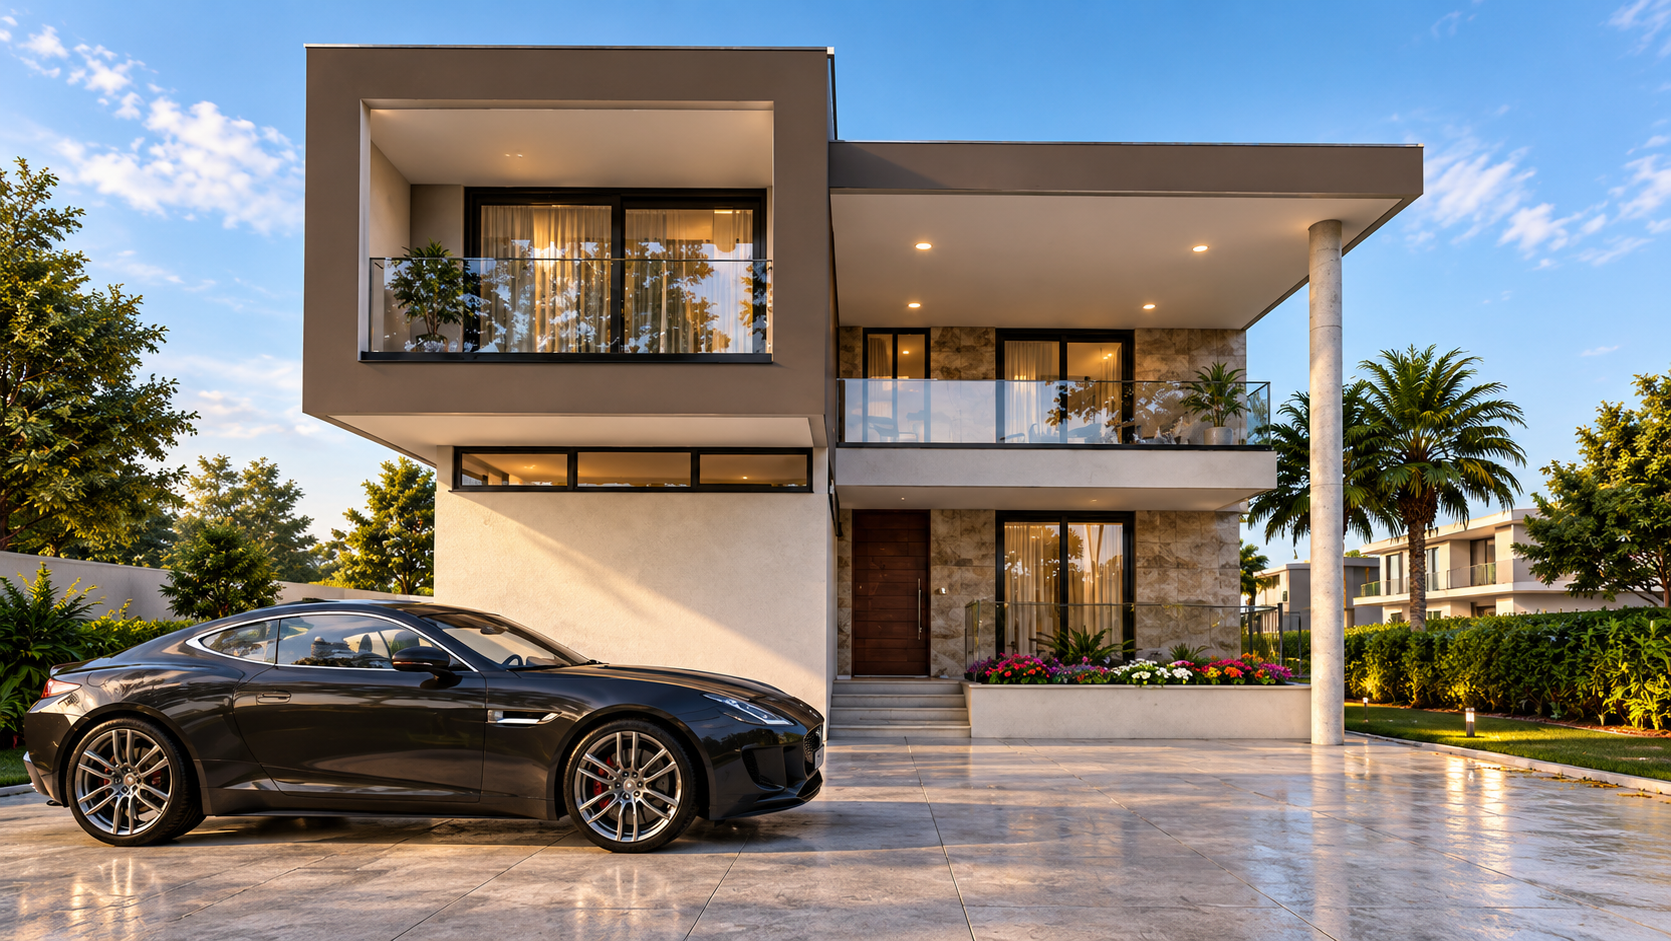
The residence combines forms, expansive glazing and a white & grey material palette. The residence balances openness, privacy and comfort through its carefully considered spaces and indoor-outdoor relationship.
The design is a two storey, Ground floor; key design drivers is to make spaces arrangement very opened, spaces includes; living & dining, caretaker area, modern kitchen, powder room and en-suite bedroom. On the First floor areas includes; family area, three bedroom with a private balcony and a shared balcony at family area providing shading & relaxation area. Spaces are carefully curated to meet changing needs of the occupants, as well as achieving the design drivers such as natural light & ventilation, adaptability of spaces & functional & efficient layout.
Client
Private
Location
Comm.18, Greater Accra
Building typology
Residential
Building area
Approx. 177m2