JIS-HOUSE
This project is located in Trassaco, the design is a remodelled of an existing building from 5 bedroom to 7 bedroom house.
This residence is three storey-seven bedroom building with an outhouse and swimming pool. Spatial arrangement was influence by the lifestyle & family orientation of the occupants, Ground floor took into consideration the bonding & socialization among the occupants, hence provision of a modern open living, dining & wet & dry kitchen, family area, 2 guest bedroom. First floor required a private spaces that included a 3 bedrooms, family area & office with a double volume living area from the ground floor, also has a spacious balcony for shade and relaxation. The Second floor is more relaxed and spacious layout that included cinema, sauna, jacuzzi area, cross ventilation is achieved in the various spaces because that a primary goal in tropical design. Also balconies at the front, sides of the design too create architectural depth and shade to the design.
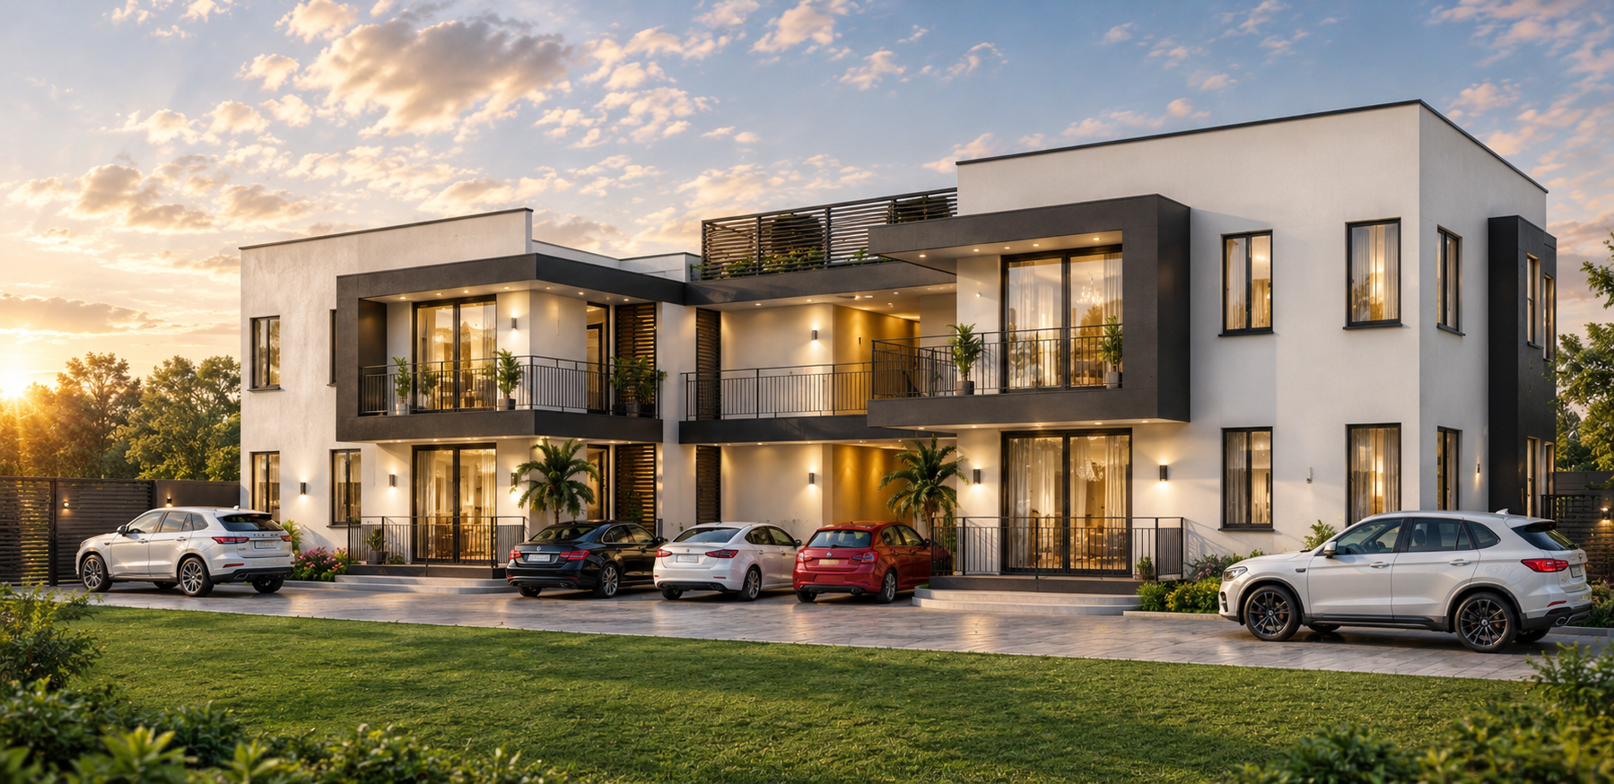
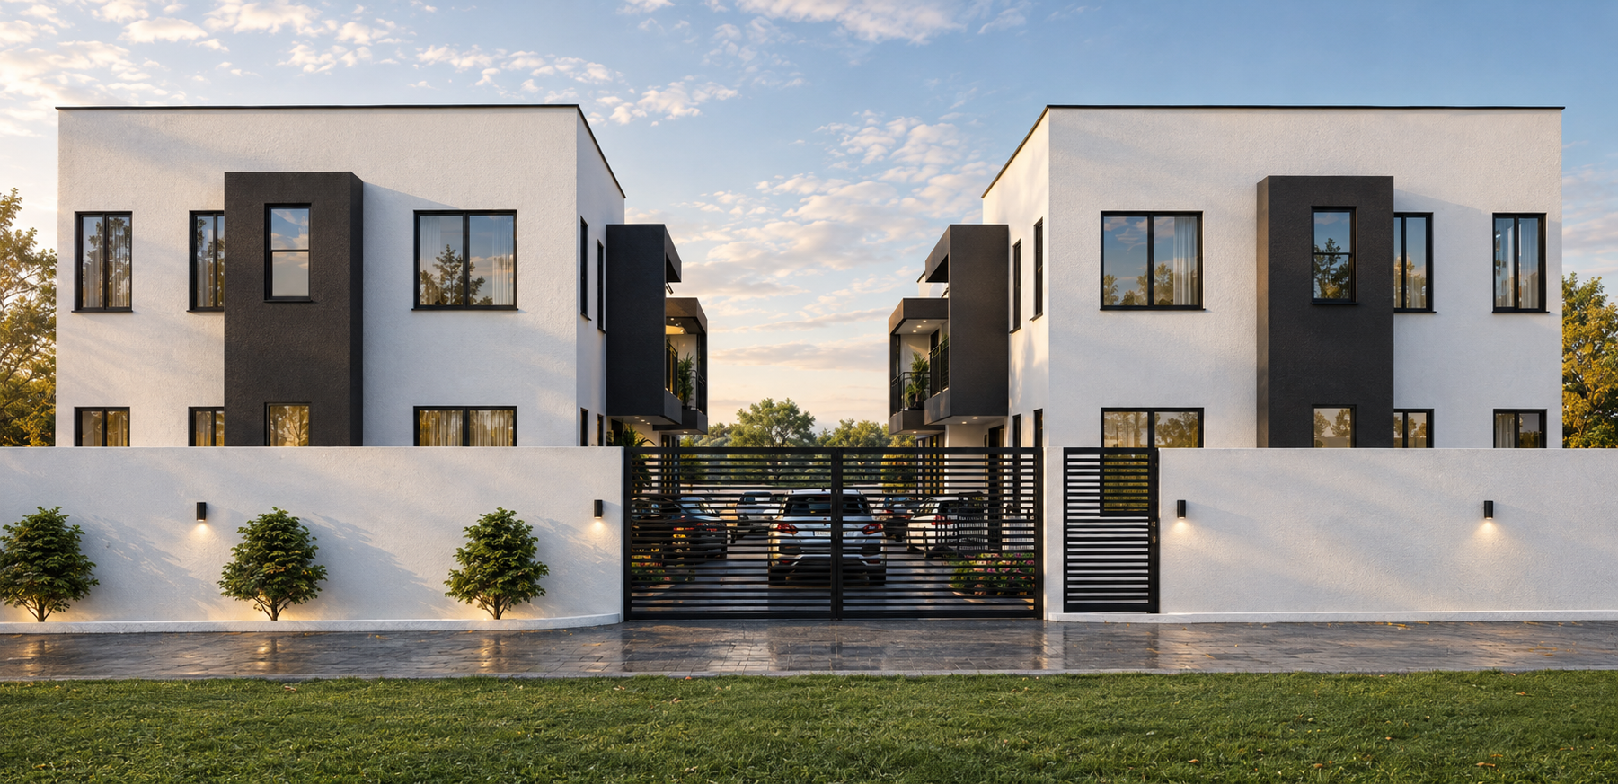
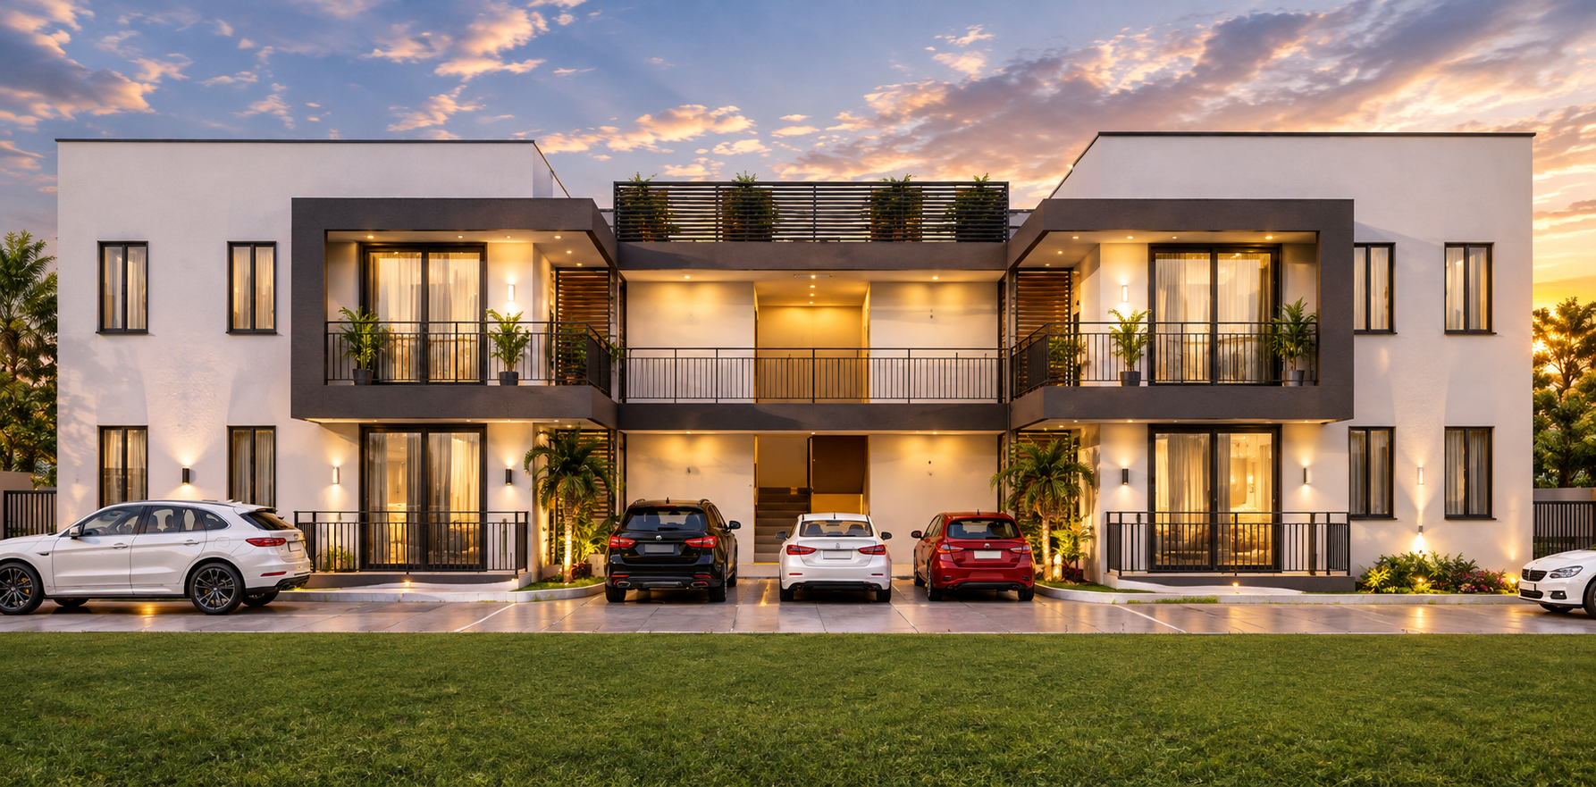
The concept of this design is a modern luxury residential building with natural stone finishes, large openings and warm integrated lighting. The balance façade, spacious balconies and creates a polished, comfortable and welcoming home. Key design strategies includes natural & durable materials, large glazing for natural light, privacy & security and a timeless-elegant aesthetics.
Client
Private
Location
Trassaco, Accra
Building typology
Residential
Building area
Approx. 327m2