E.A FAMILY HOUSE
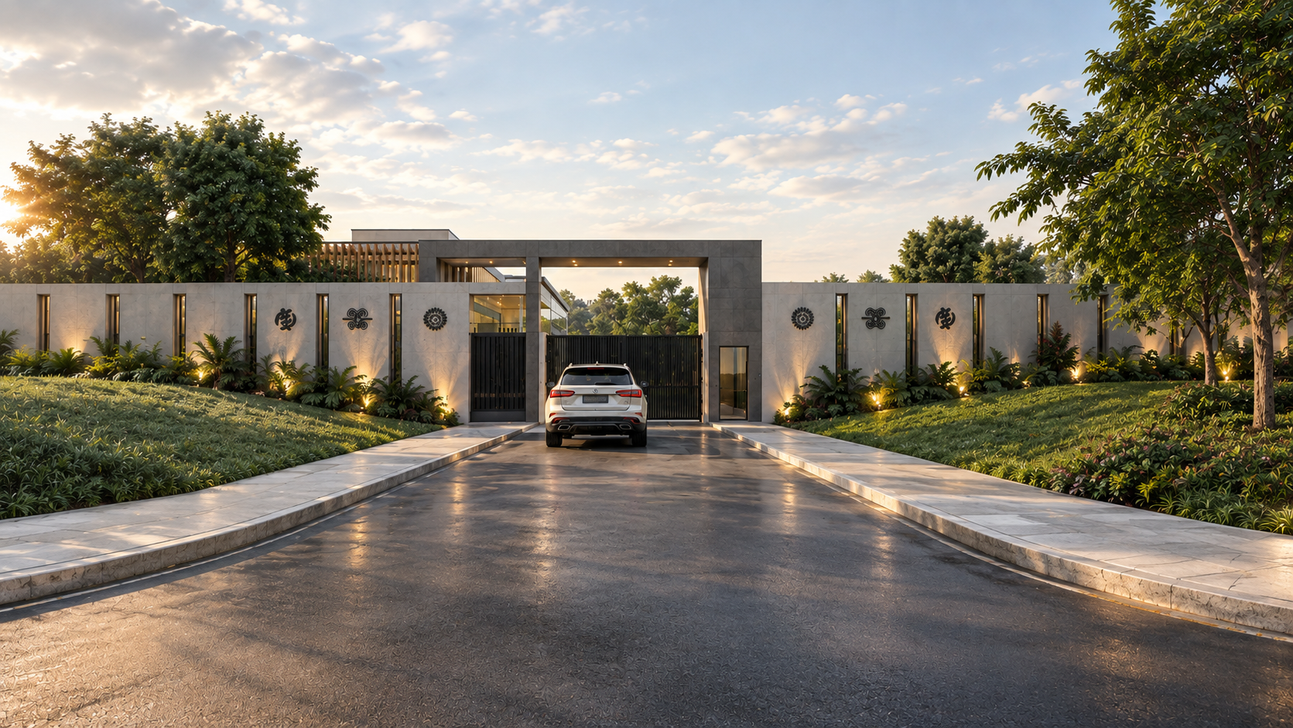
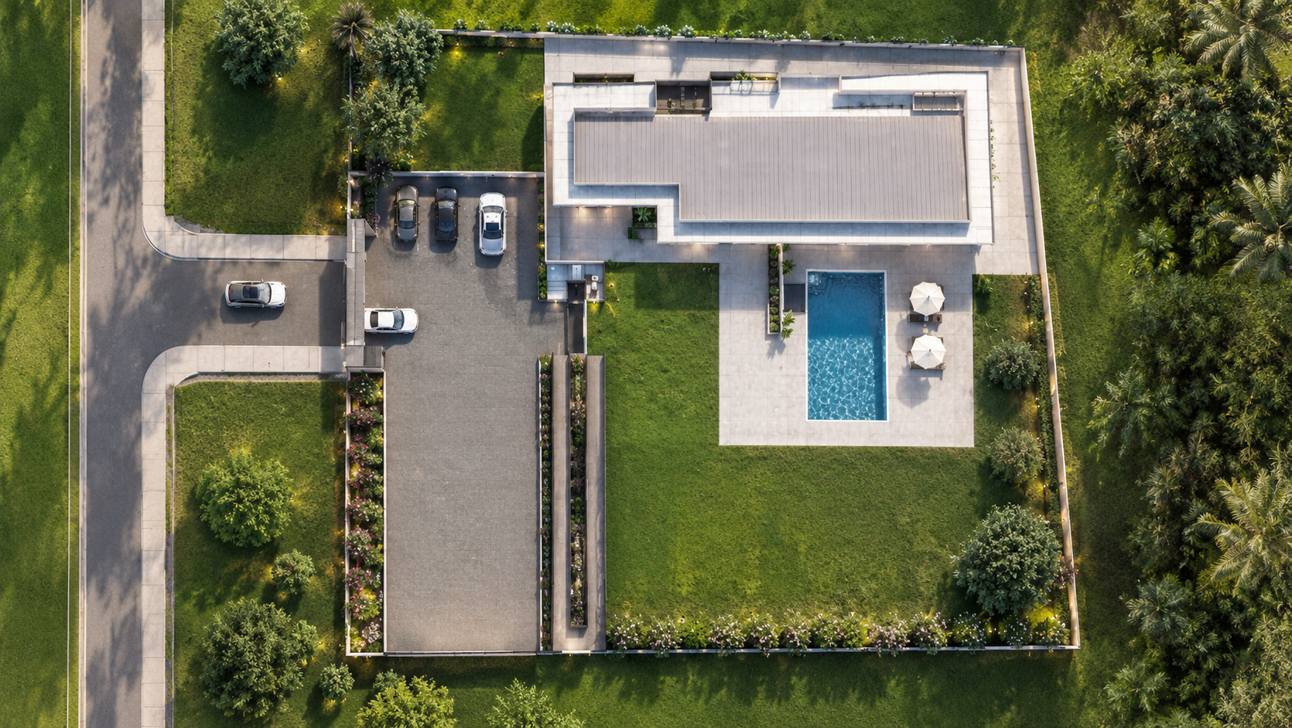
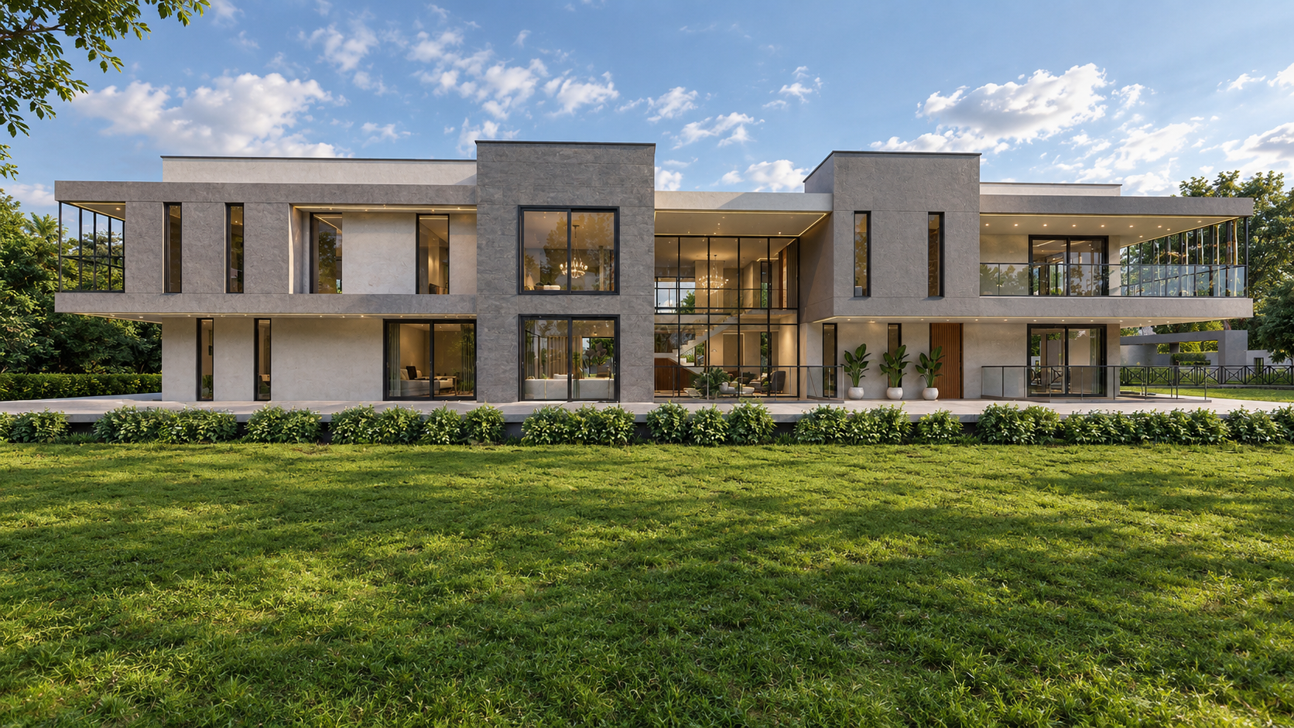
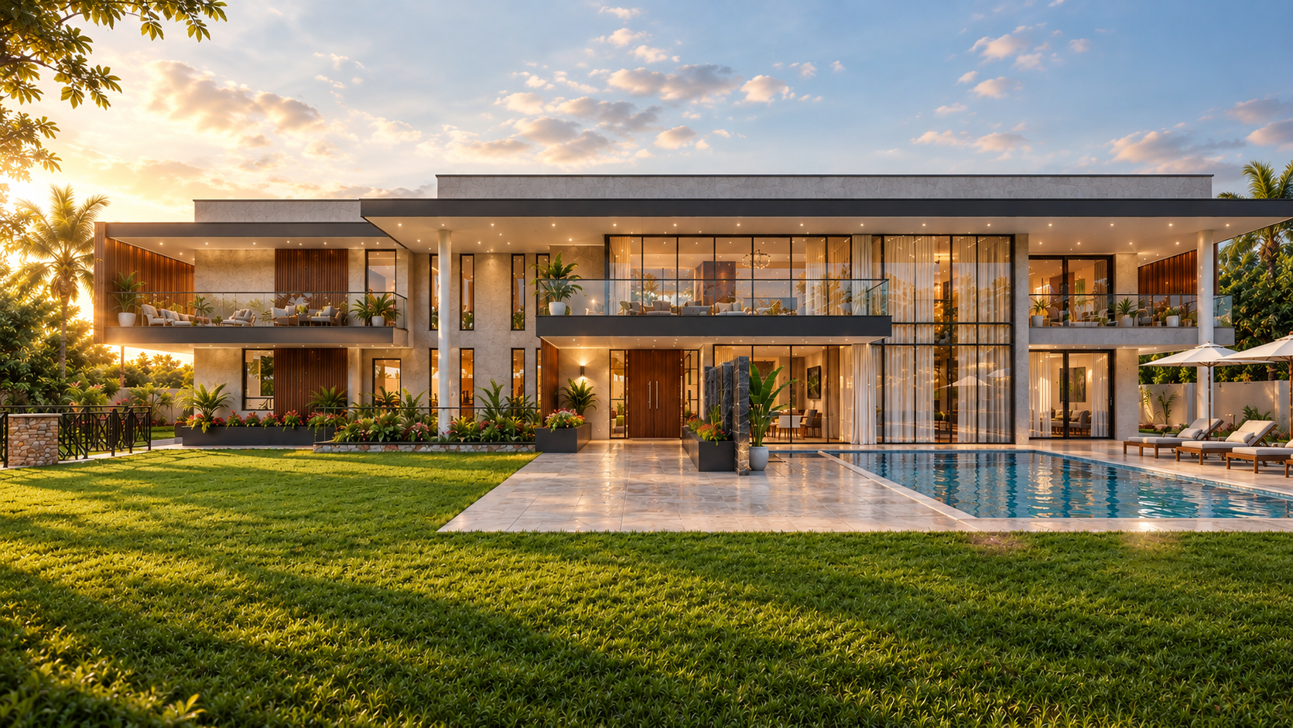
This 5-bedroom contemporary family residence is designed as a luxurious yet functional home that seamlessly integrates modern architecture, comfort, accessibility, and outdoor living. Situated on a generously landscaped site, the residence combines clean geometric forms, expansive glazing, and carefully curated outdoor spaces to create a sophisticated living environment tailored for family life, entertainment, and relaxation.
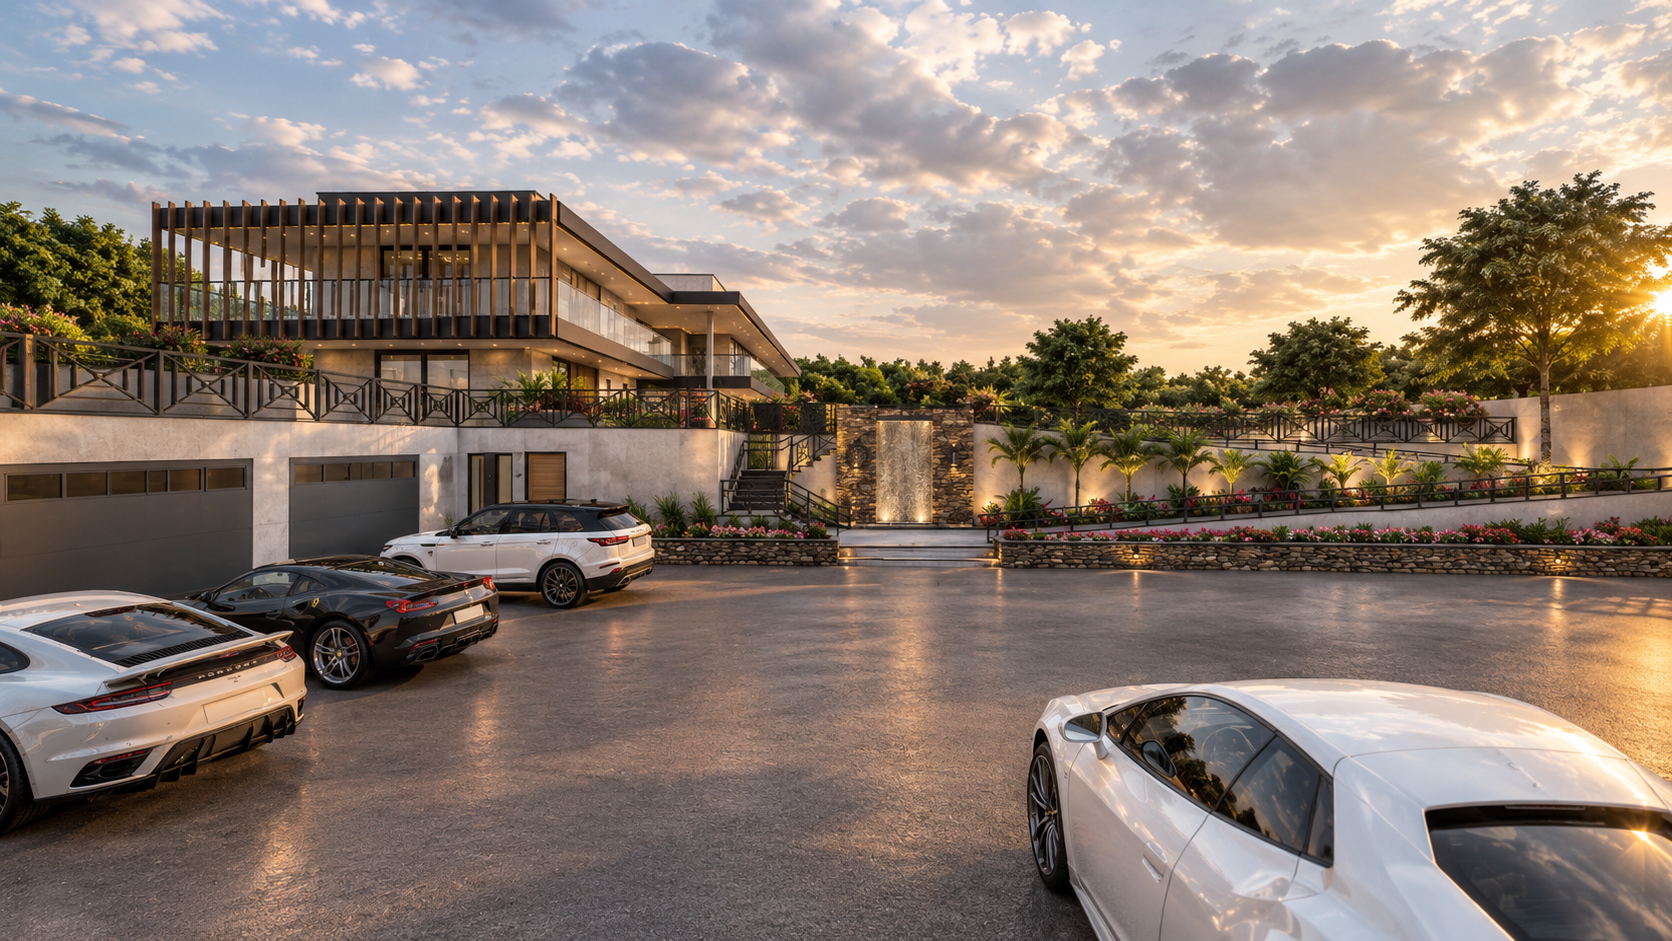
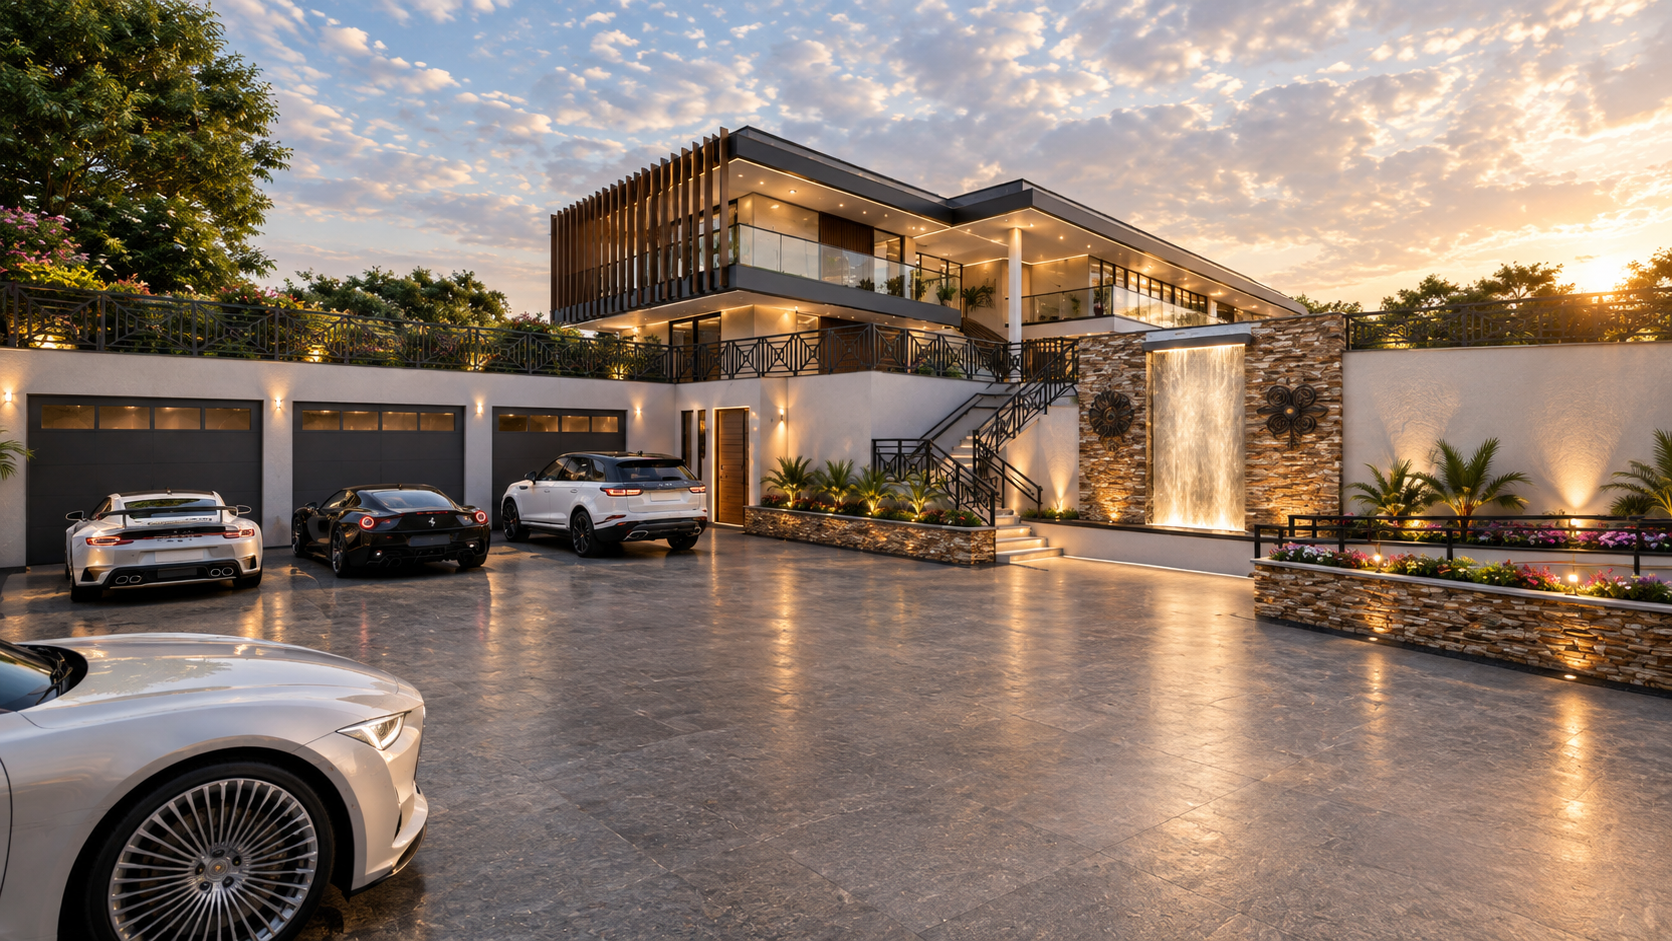
The design embraces a strong connection between indoor and outdoor spaces, allowing natural light, ventilation, and views of the surrounding landscape to enrich everyday living. The architectural composition is characterized by bold horizontal lines, large cantilevered roof planes, floor-to-ceiling glazing, and natural material finishes that collectively express elegance, warmth, and timeless modernity
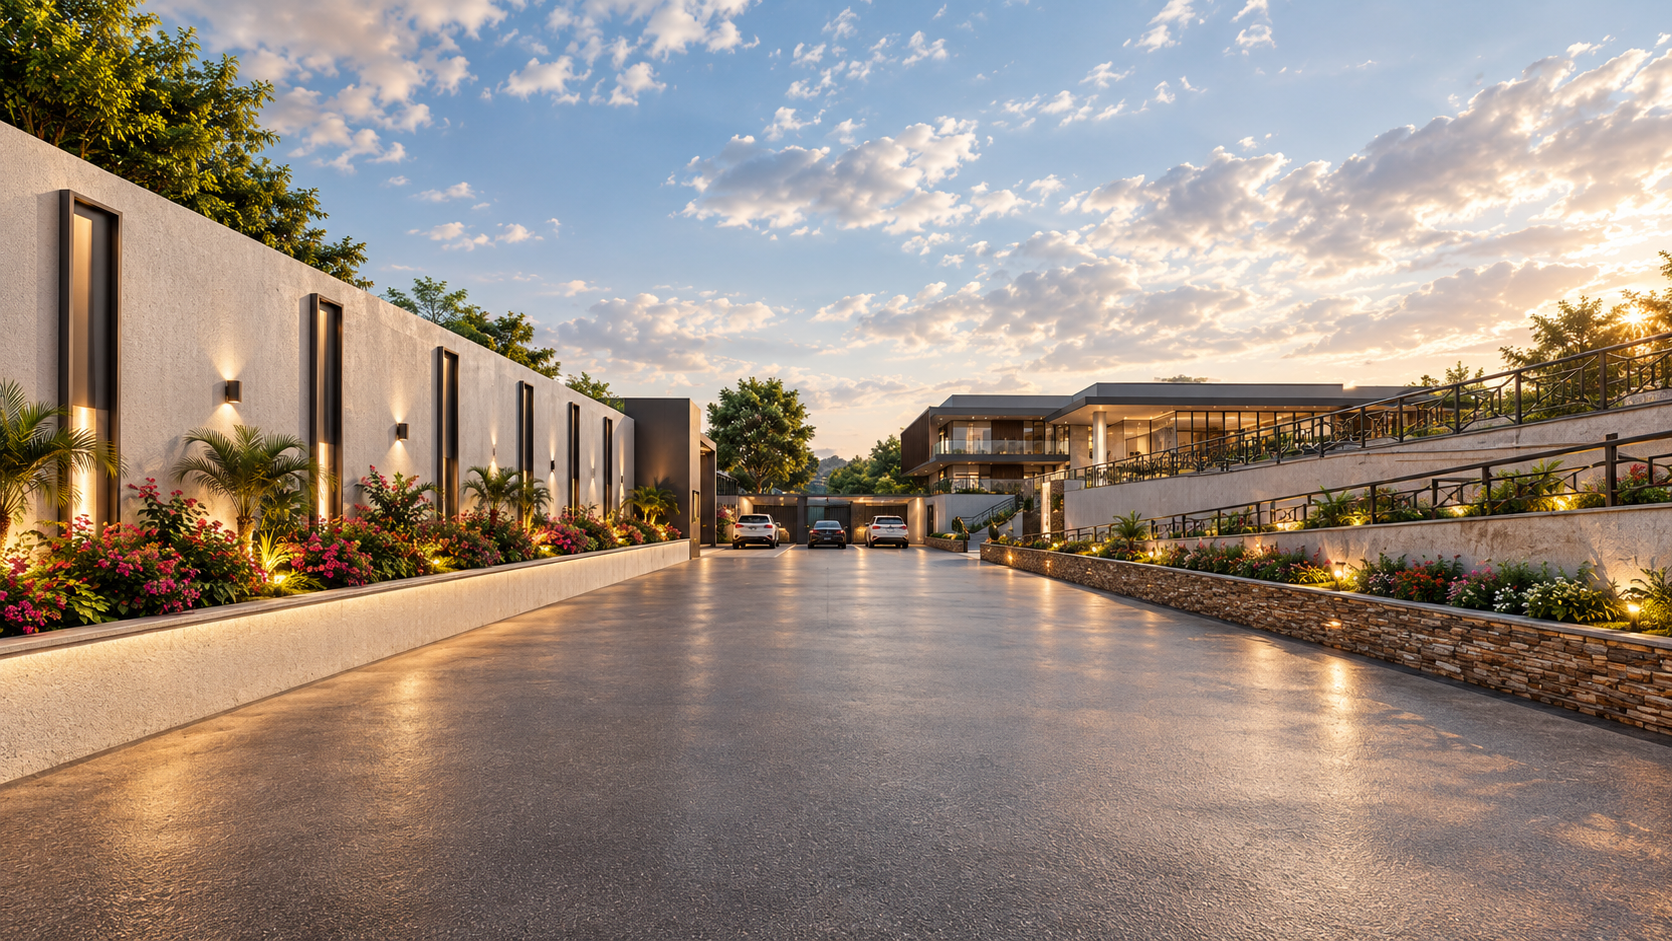
A central double-volume entrance creates a striking arrival experience, serving as the heart of the home and visually connecting multiple levels. Transparent façades and generous outdoor terraces enhance spatial continuity while framing views of the landscaped gardens and swimming pool. A defining feature of the residence is its commitment to inclusive design. Accessible pathways and gently sloped ramps ensure barrier-free movement from the car park to the main building. The building contains the basement, ground and first floors.
Client
Anonymous
Location
Kukurantumi
Building typology
Residential
Plot area
2,710.498 m2
Building area
242.530 m2