CHARITY GALLEY ICT & COMMUNITY CENTER
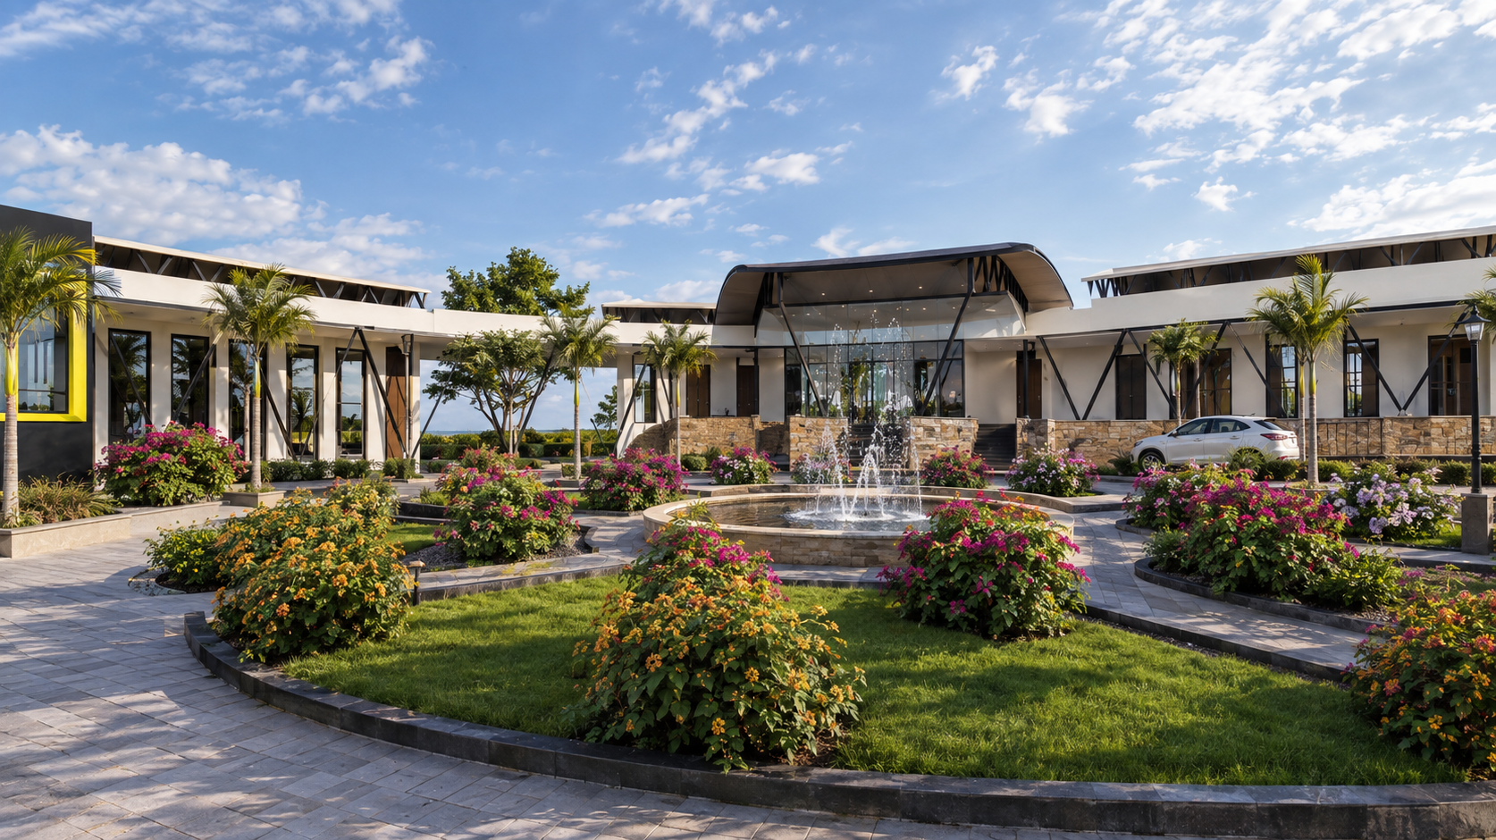
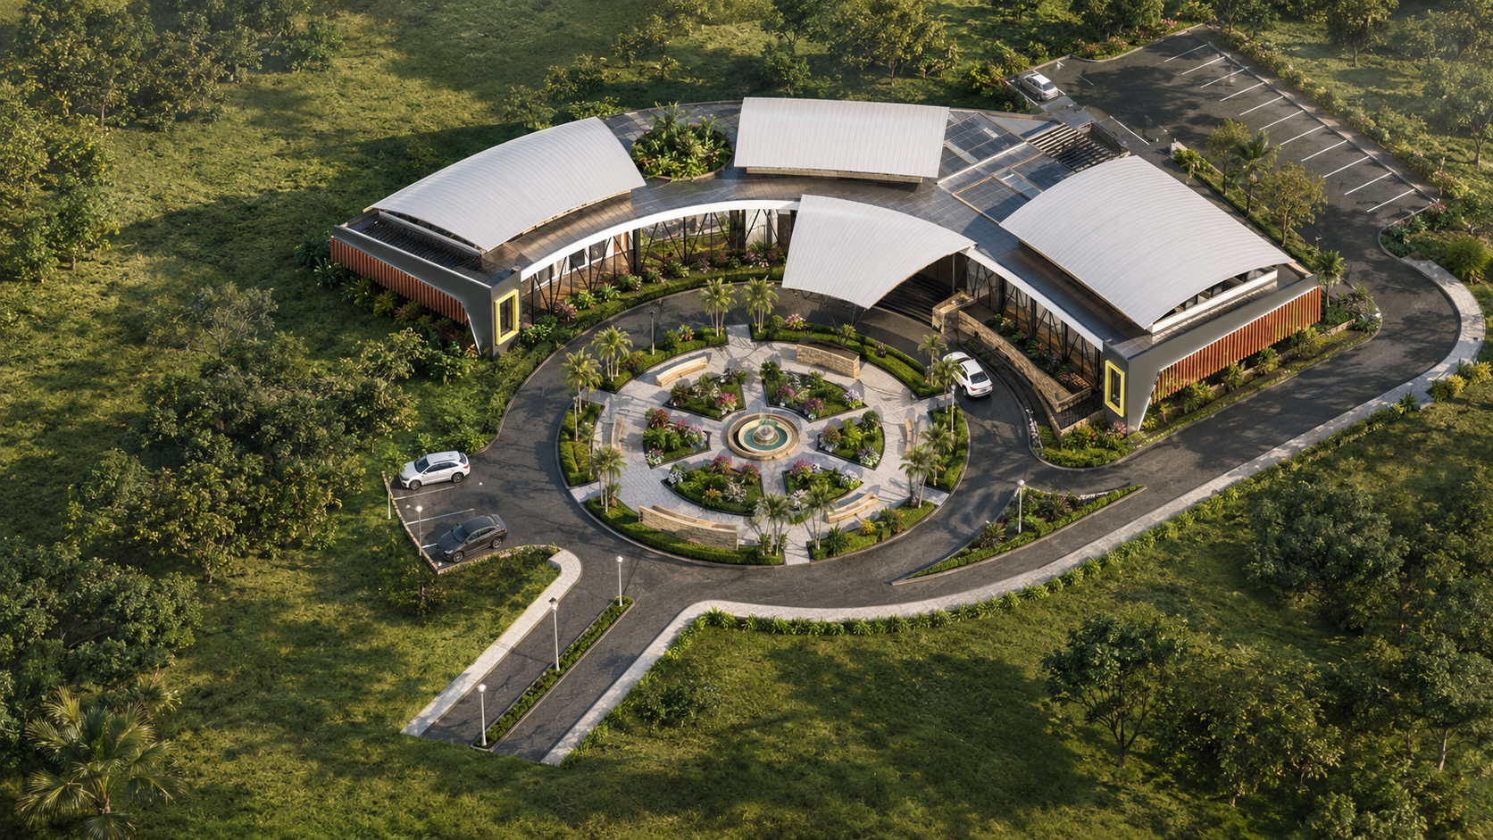
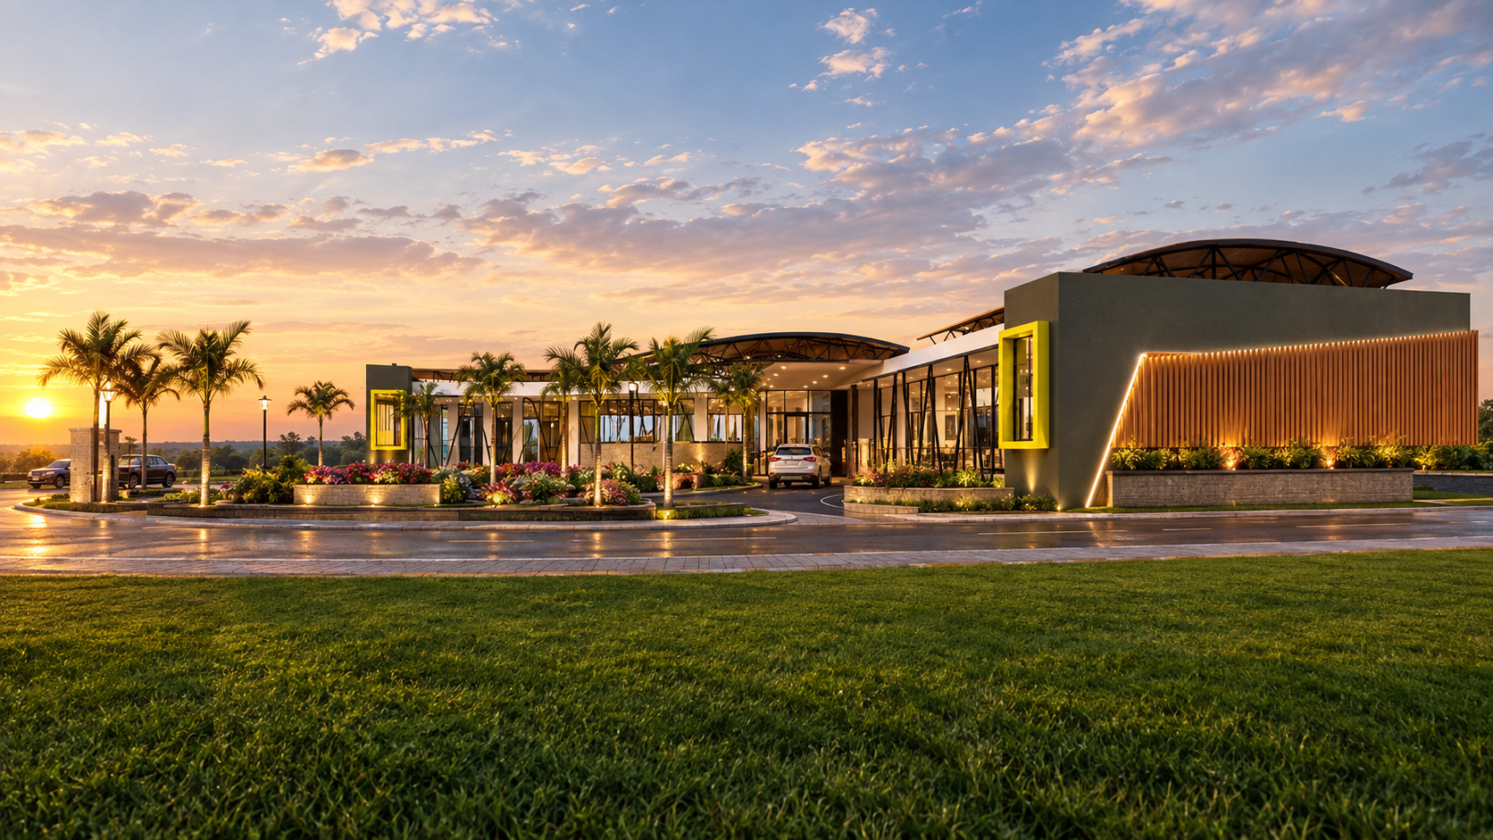
The Charity Galley ICT Centre is envisioned as a contemporary technology, learning, and community-oriented facility designed to provide an inspiring environment for digital education, ICT training, innovation, collaboration, and community engagement. The principal design concept is based on connection, openness, and collaboration. The building forms a semi-enclosed arrangement around a central courtyard. This configuration creates a clear internal focus while allowing natural light, ventilation, vegetation, and outdoor activity to become part of the architectural experience. Spaces are fused together by an interconnecting walkway.
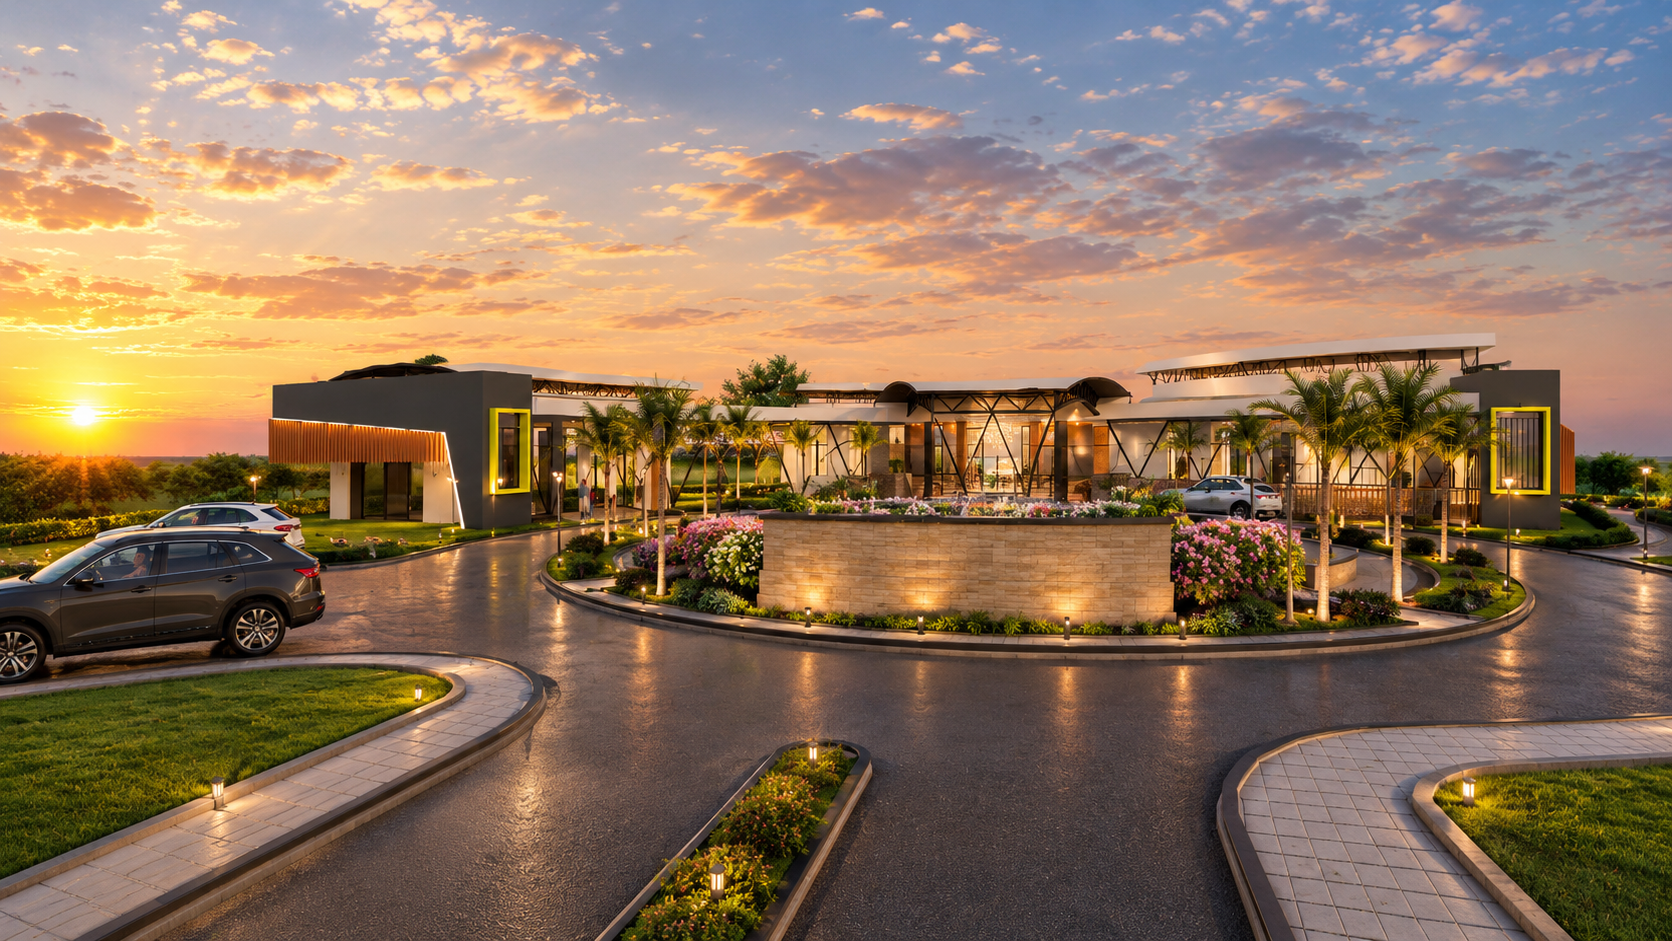
Large areas of glazing visually connect the interior spaces with the landscaped courtyard and surrounding environment. Stone-clad lower walls and rammed earth materials introduce a natural material element that contrasts with the glass and contemporary metalwork. The timber vertical screens on selected façades provide warmth and solar-filtering potential while creating visual interest. Bright accent frames around selected openings act as architectural focal points and help establish a recognizable identity for the centre.
Vehicular circulation follows the perimeter of the building, allowing vehicles to access the entrance and parking areas without dominating the pedestrian courtyard. The landscape creates a transition between the surrounding site and the building. Trees and planted areas provide a natural buffer, while pedestrian paths connect the parking areas, entrance, courtyard, and individual building wings.
The courtyard is one of the defining features of the Charity Galley ICT Centre. At its centre is a circular water feature/fountain, surrounded by planting beds, seating areas, pedestrian paths, and ornamental landscaping. The courtyard can function as a gathering space, an informal learning space and a relaxation space. The radial landscape arrangement creates a strong visual axis toward the fountain and gives the courtyard a recognizable identity.
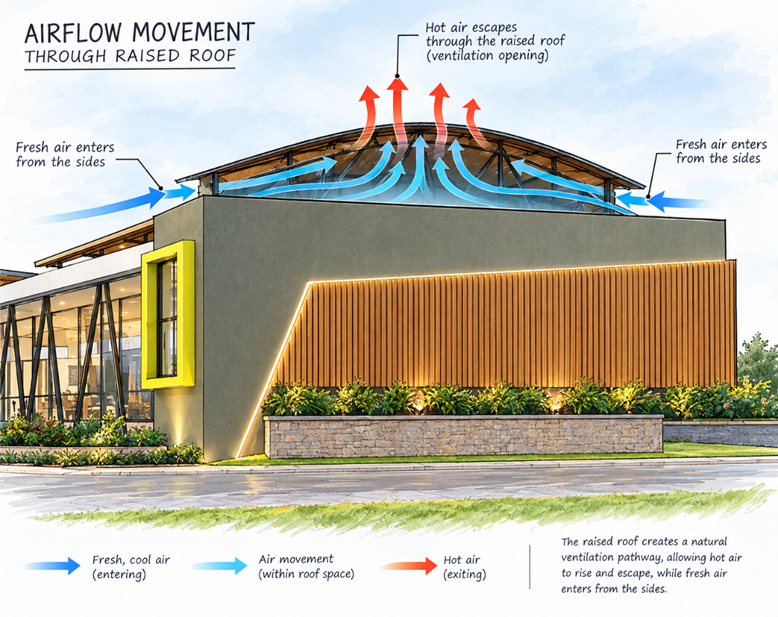
The raised roof creates a natural ventilation system by allowing fresh air to enter through the sides while warm air rises and escapes through the elevated roof opening. This stack effect improves air circulation, reduces heat build-up, and enhances indoor thermal comfort with minimal reliance on mechanical cooling.
Client
Anonymous
Location
Dzodze, Ketu North
Building typology
Educational
Plot area
N/A
Building area
N/A